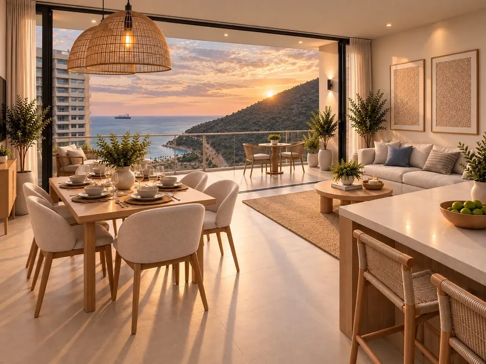
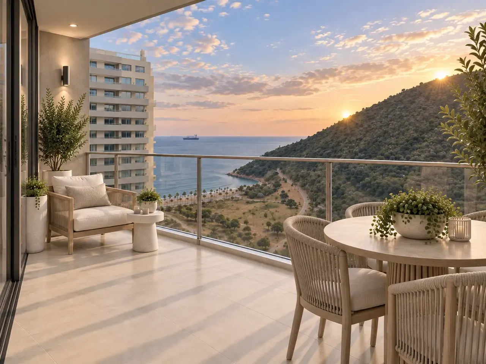
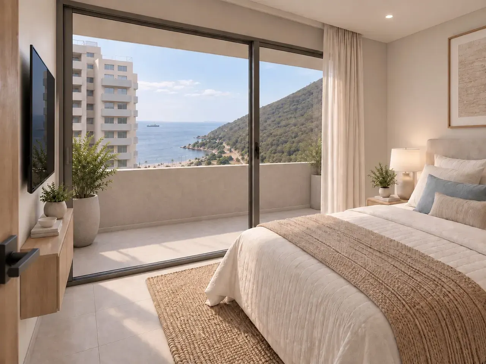
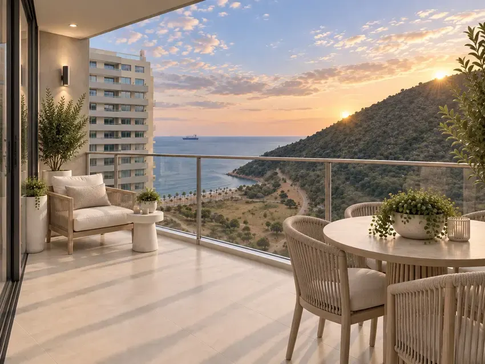
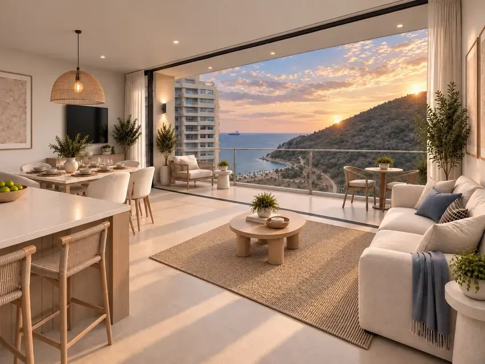
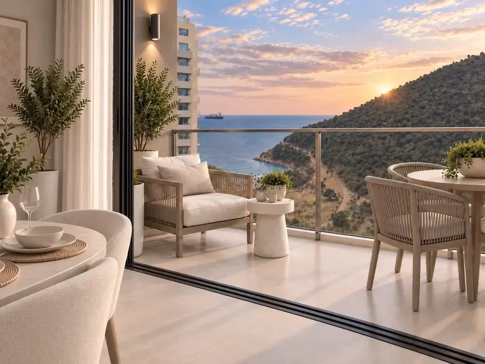
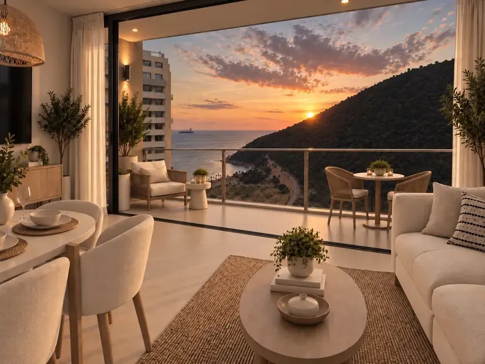
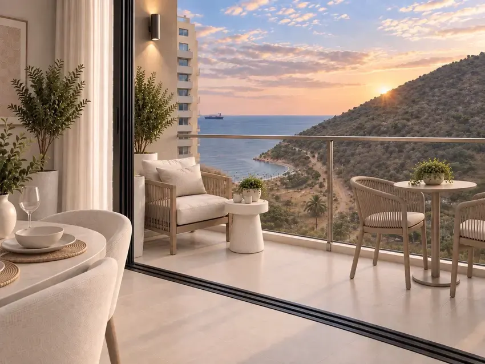
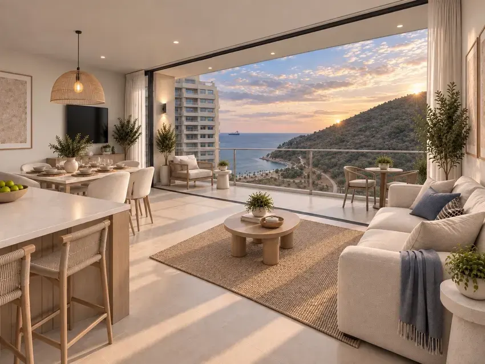
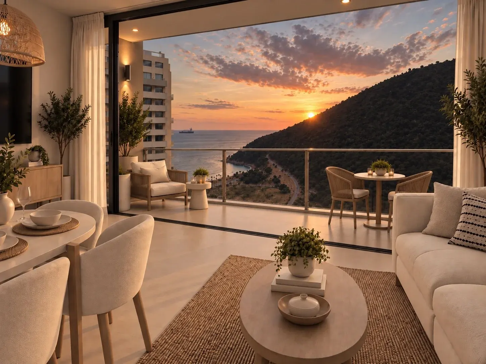
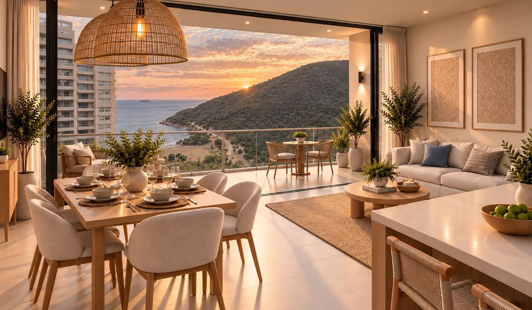
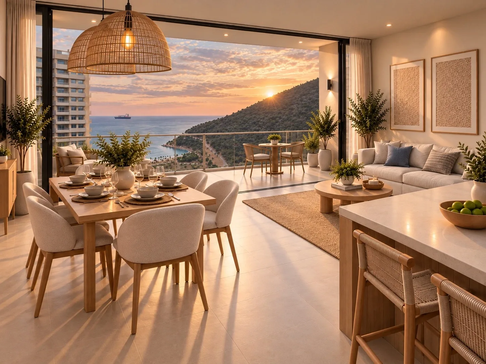
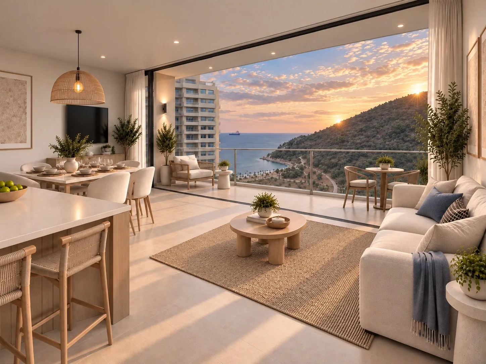
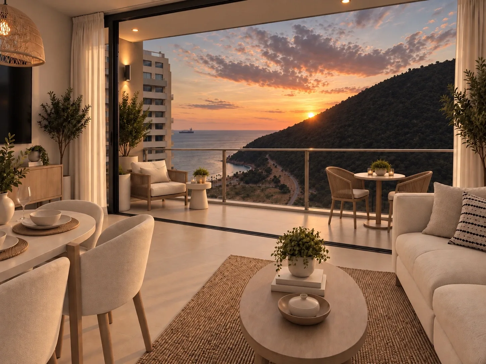
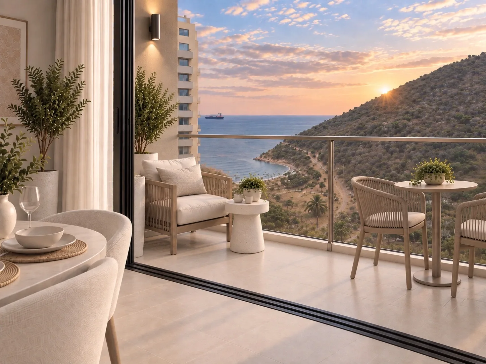
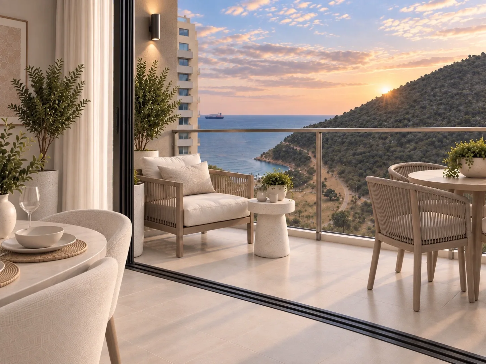
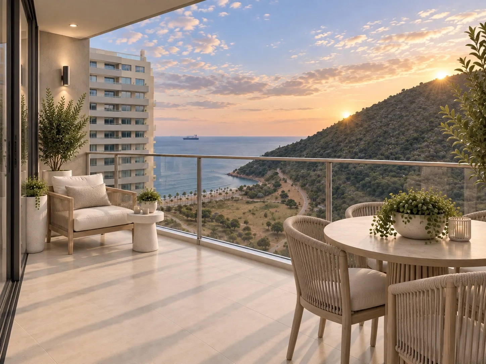
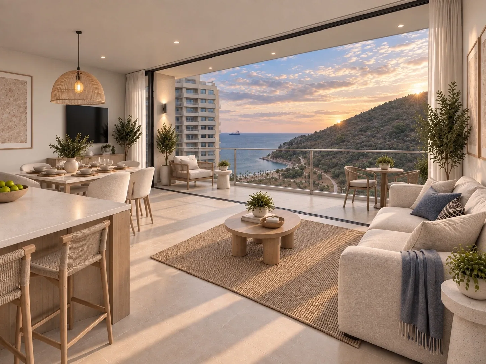
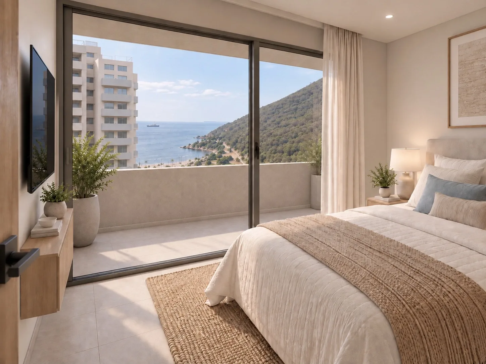
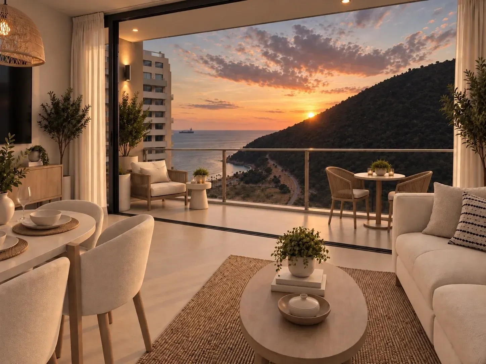
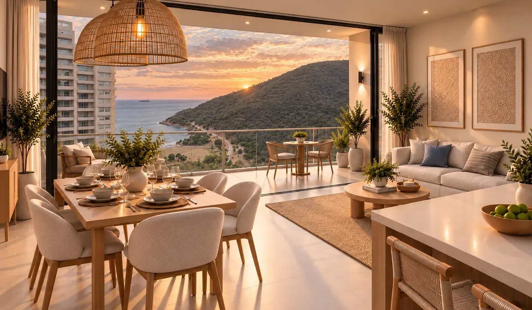
A balcony to embrace the sea and the mountains.
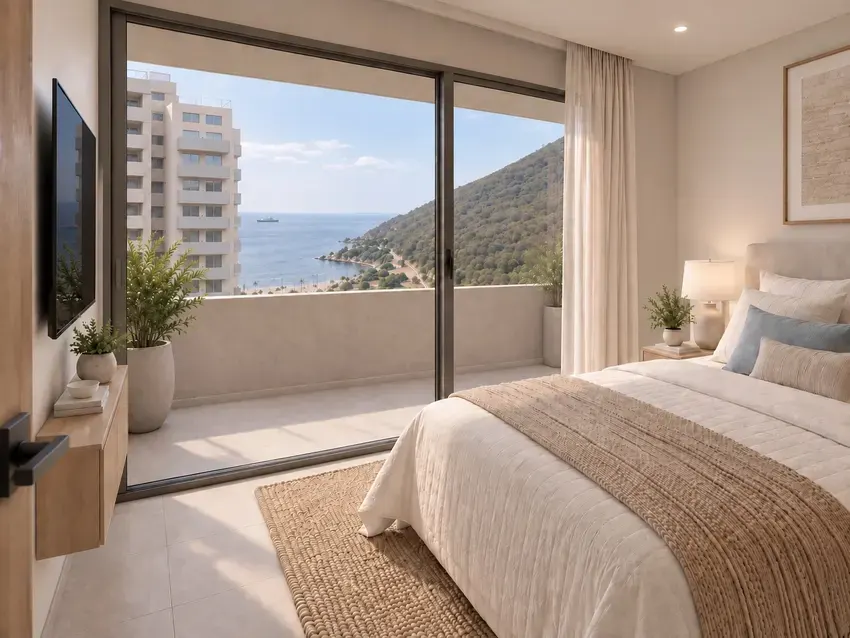
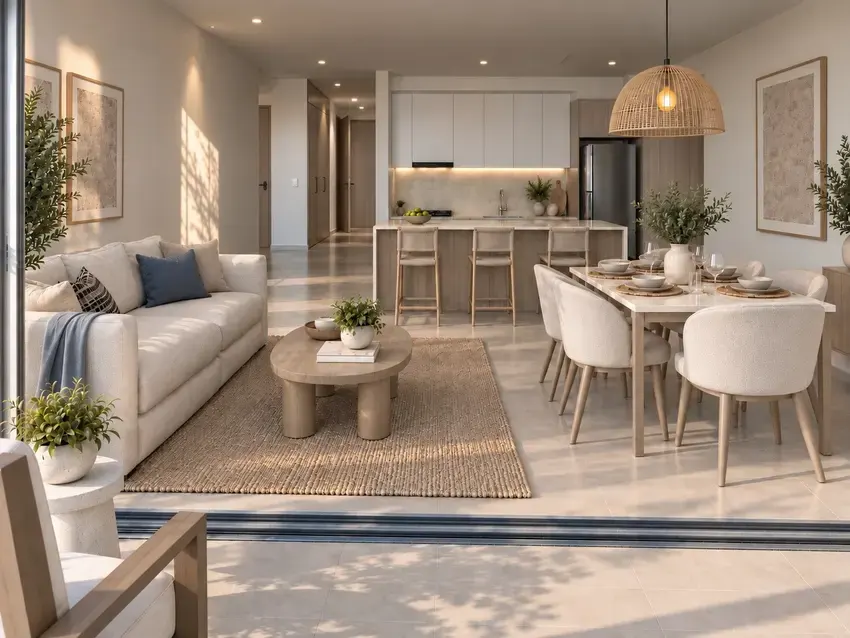
Explore the living room, bedrooms and continuous balcony connecting each space.
Visualizations based on actual construction photographs. Furnishings, finishes and interiors are illustrative.


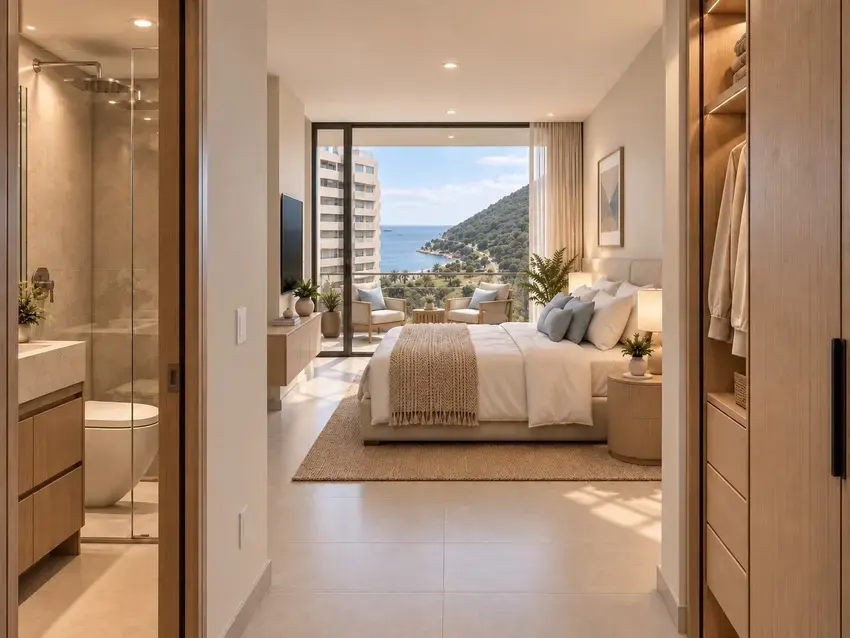
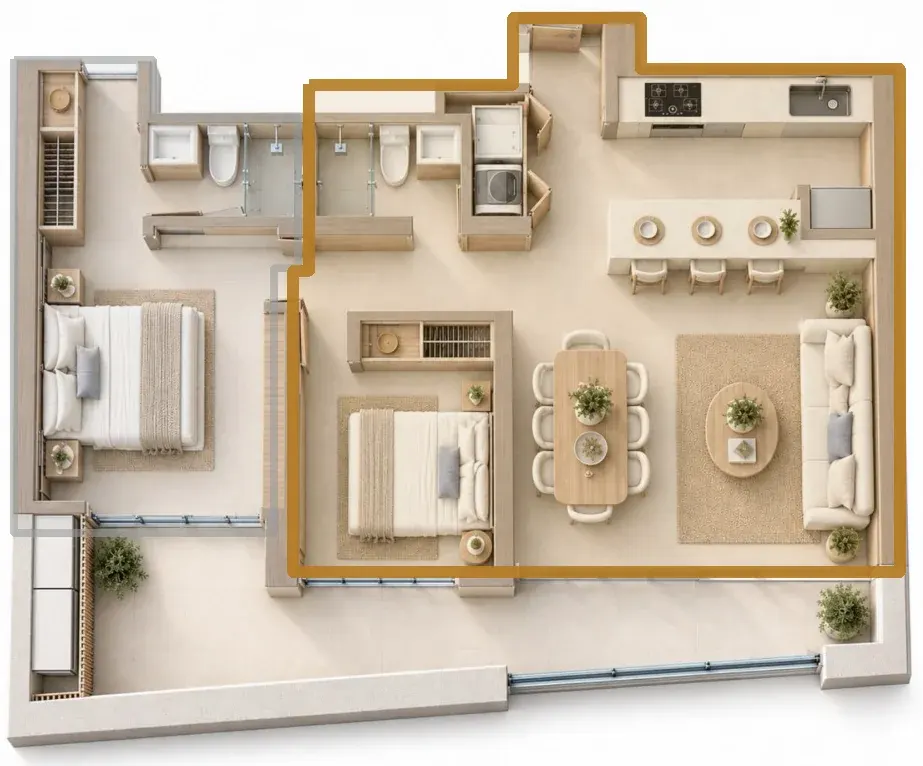
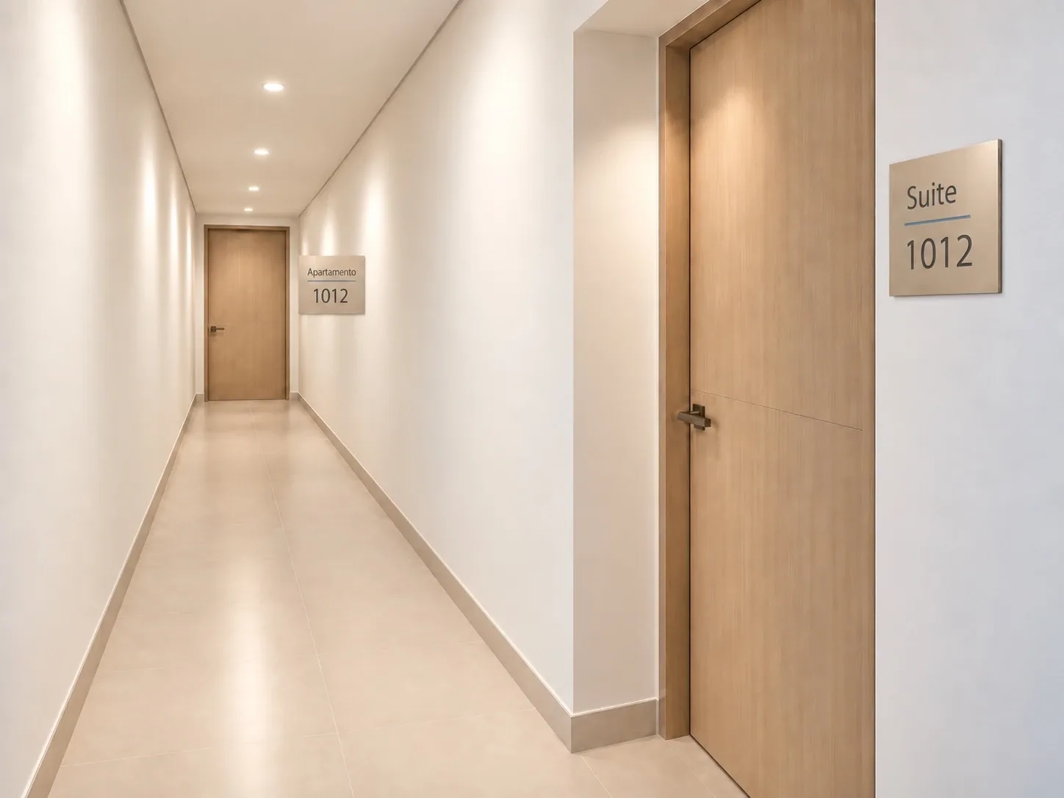
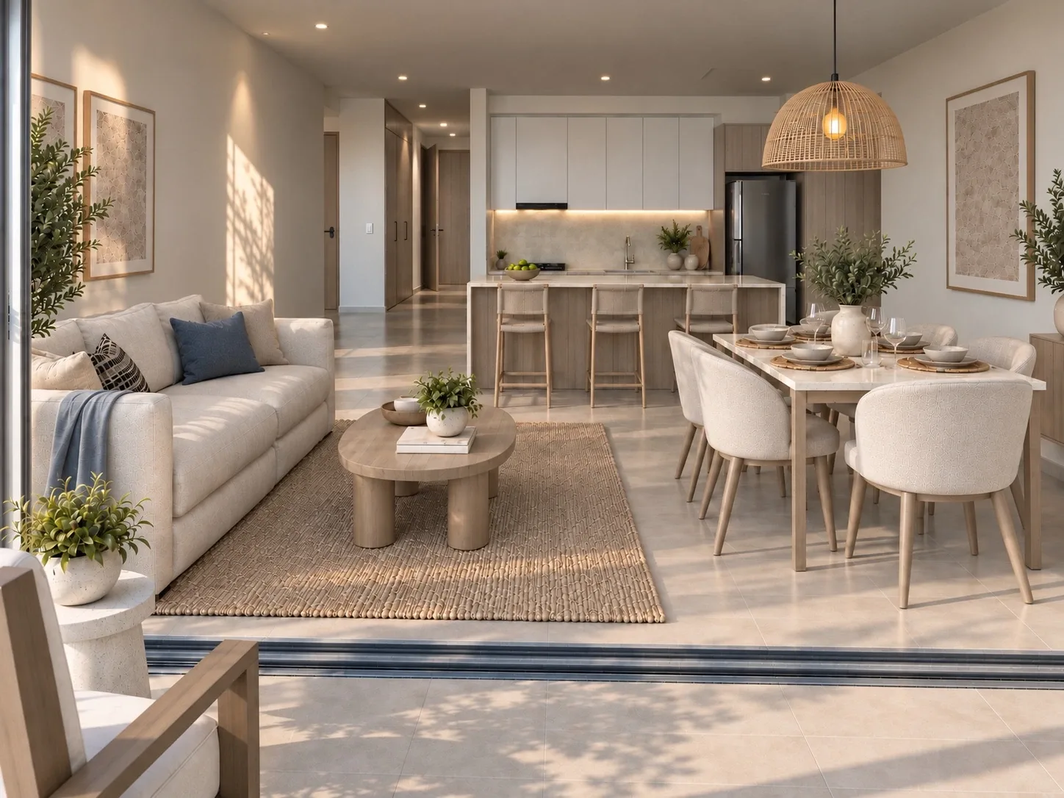
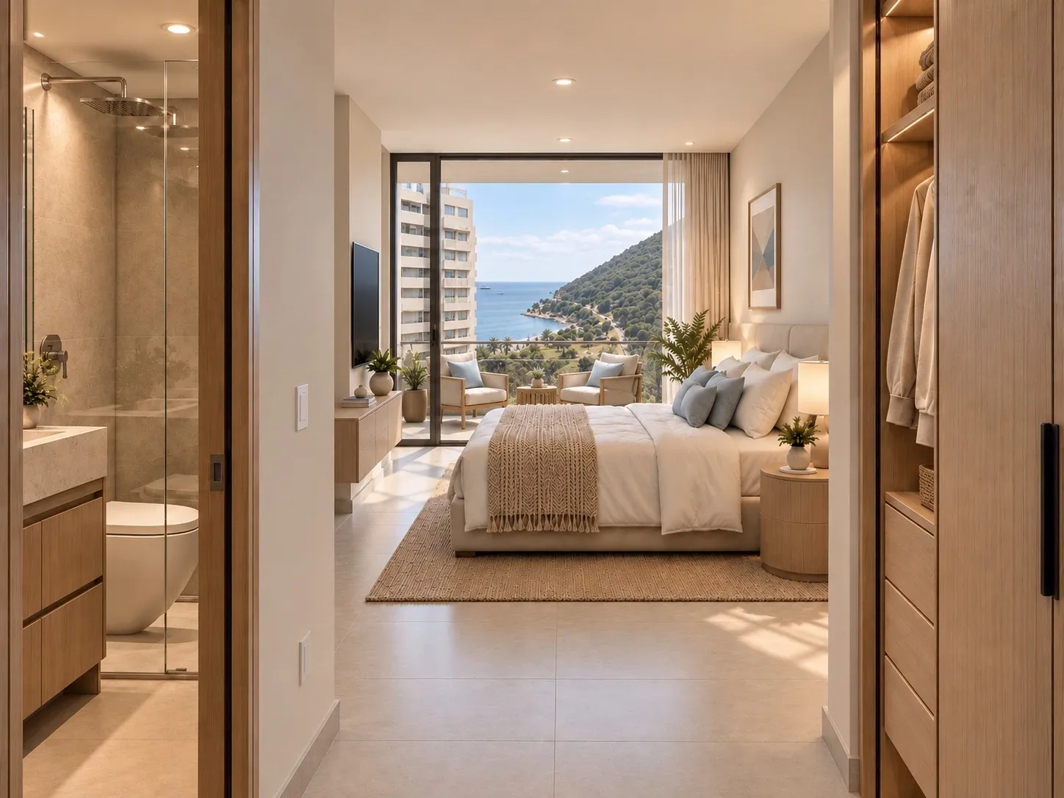
Visualizations based on actual photographs taken during construction. Furnishings, finishes and interiors are illustrative. The hallway and reference floor plan are shown in the lock-off section.
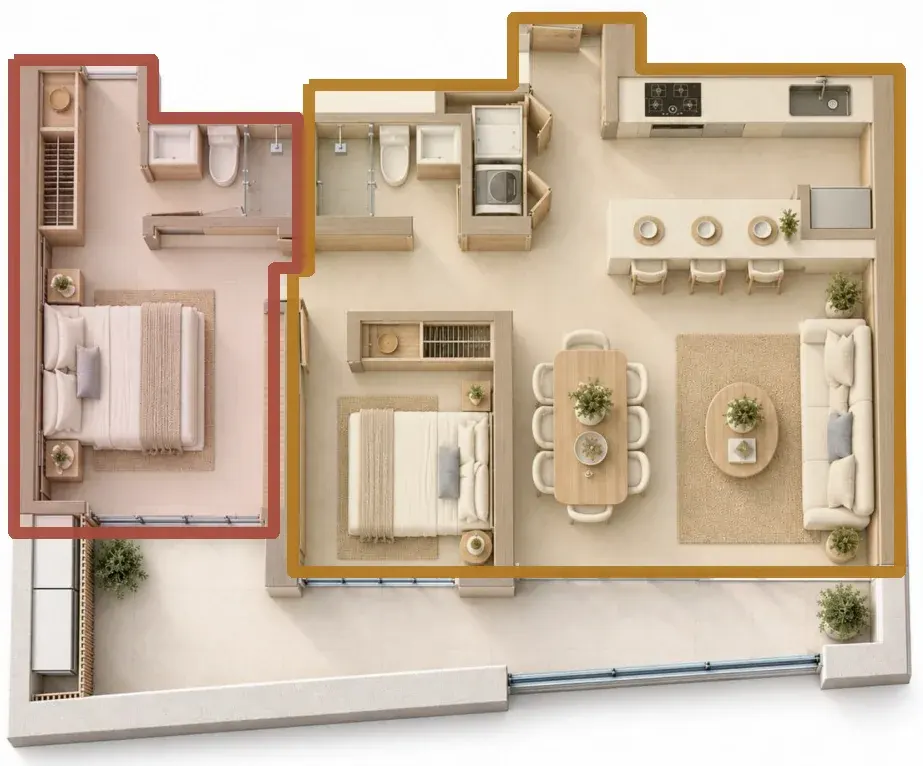
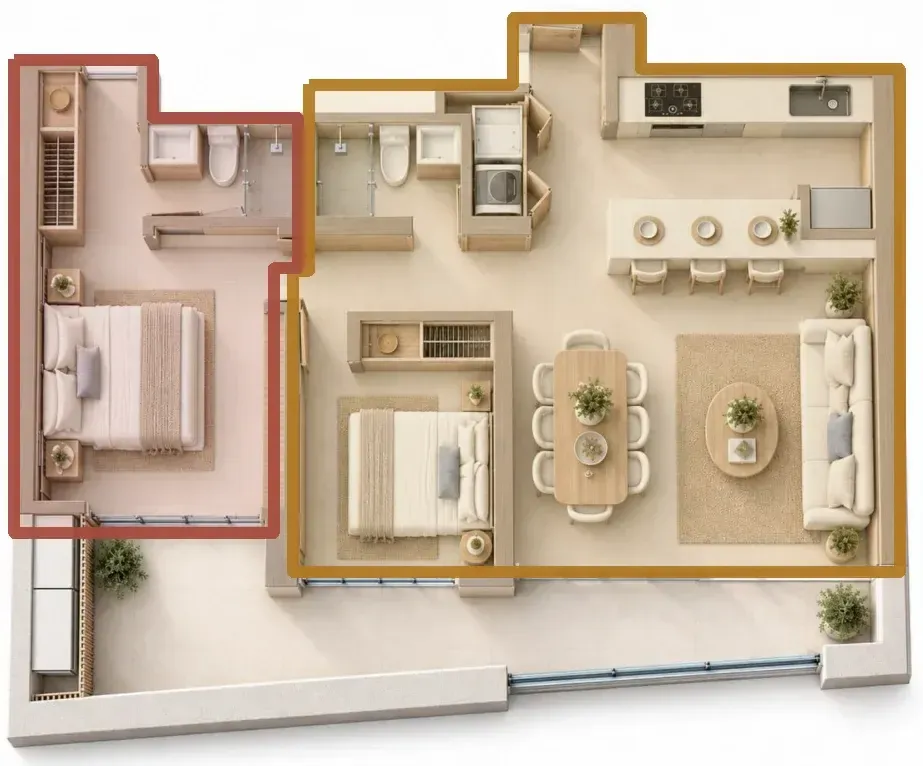
The 1012 combines a main entrance with independent access to the lock-off suite. Enjoy the entire apartment or explore other accommodation arrangements, subject to the condominium bylaws and applicable conditions.
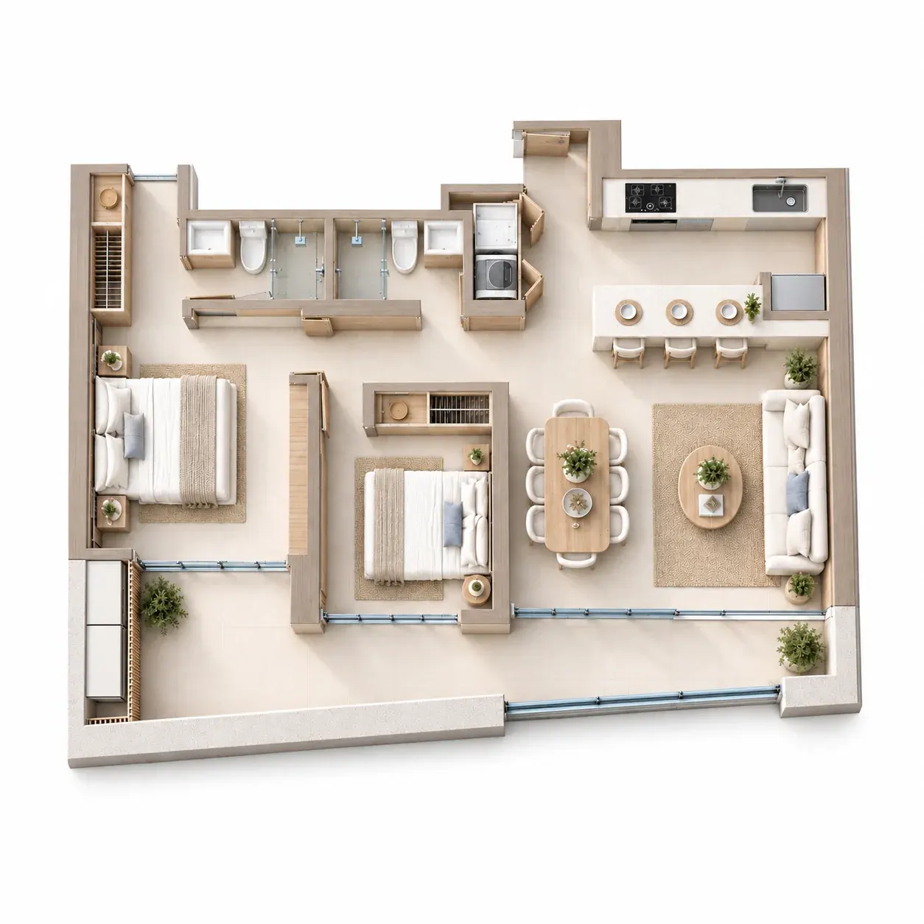
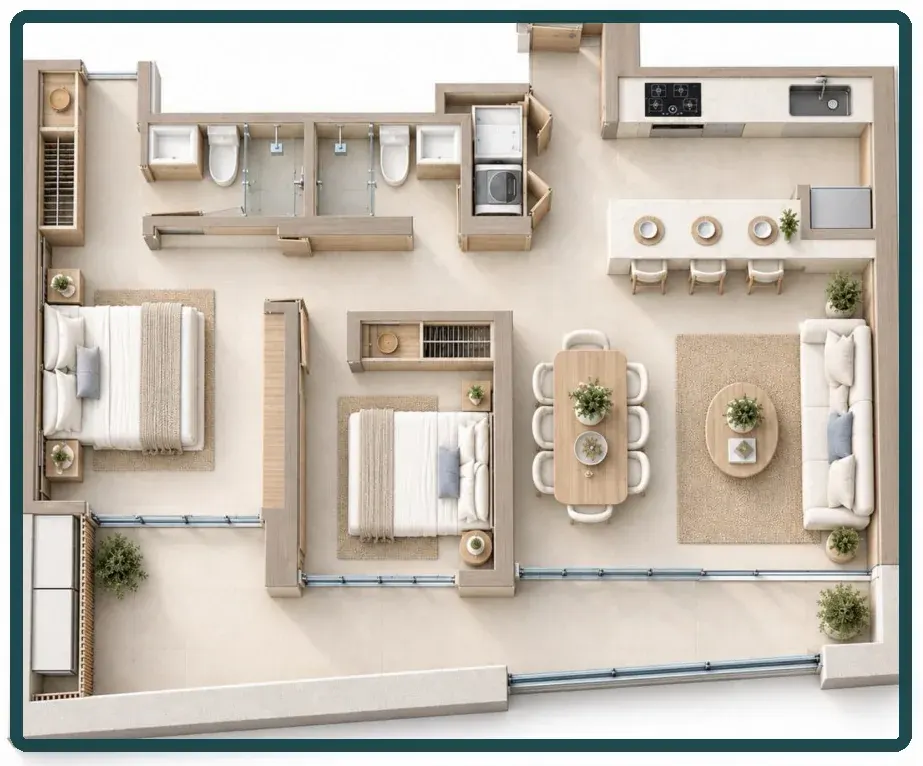
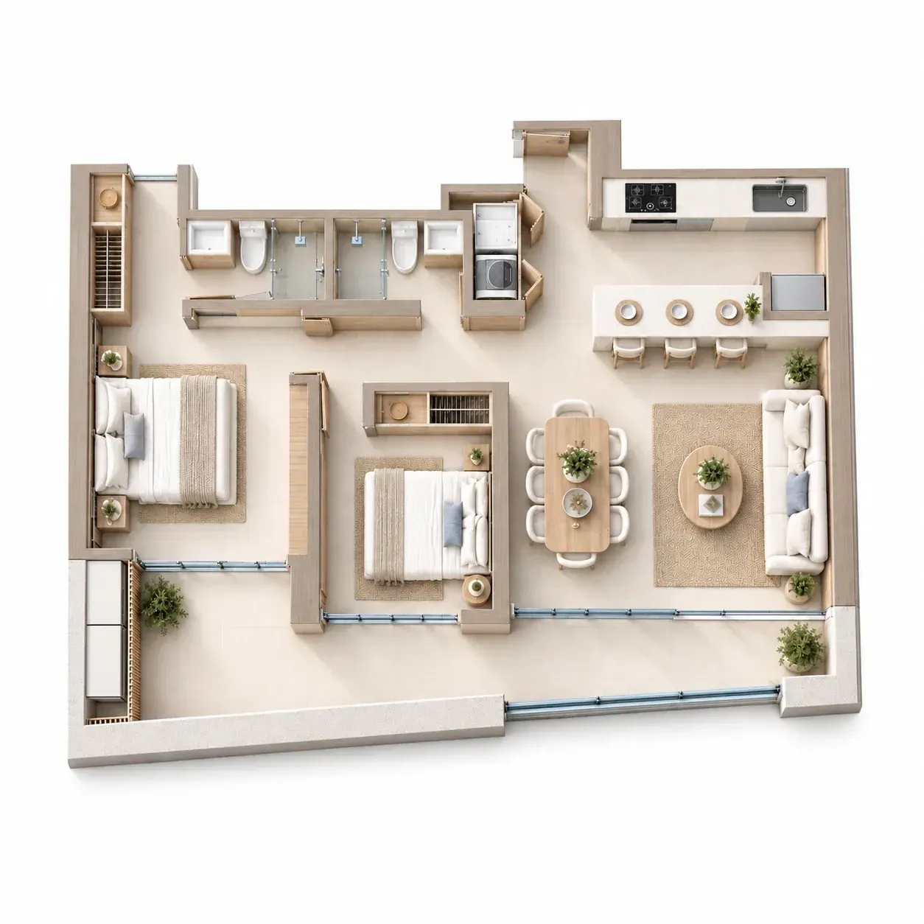
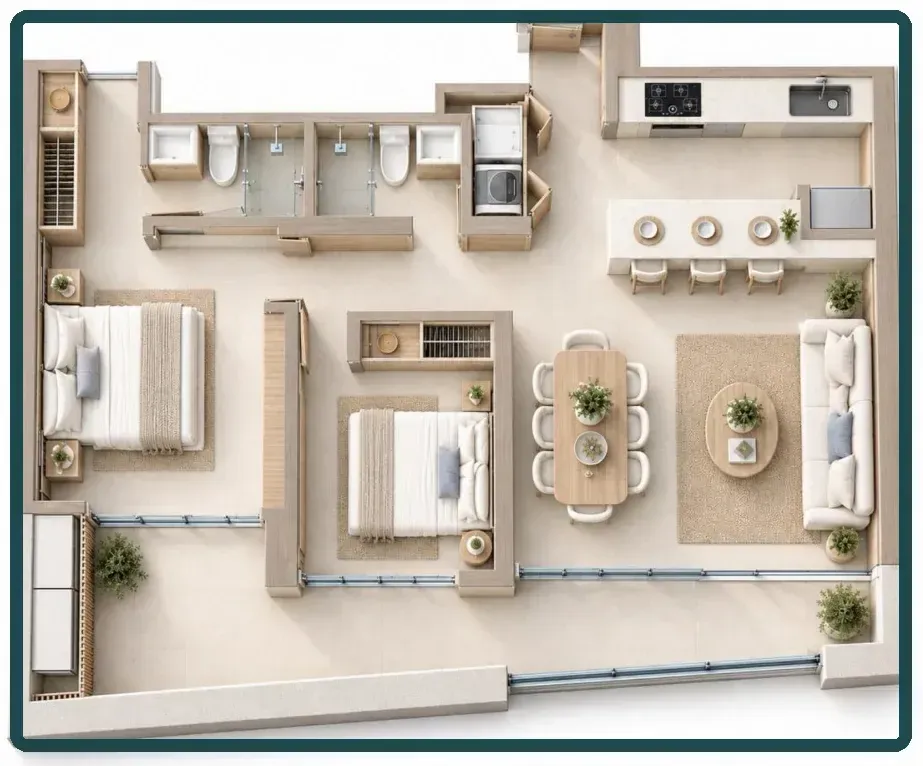
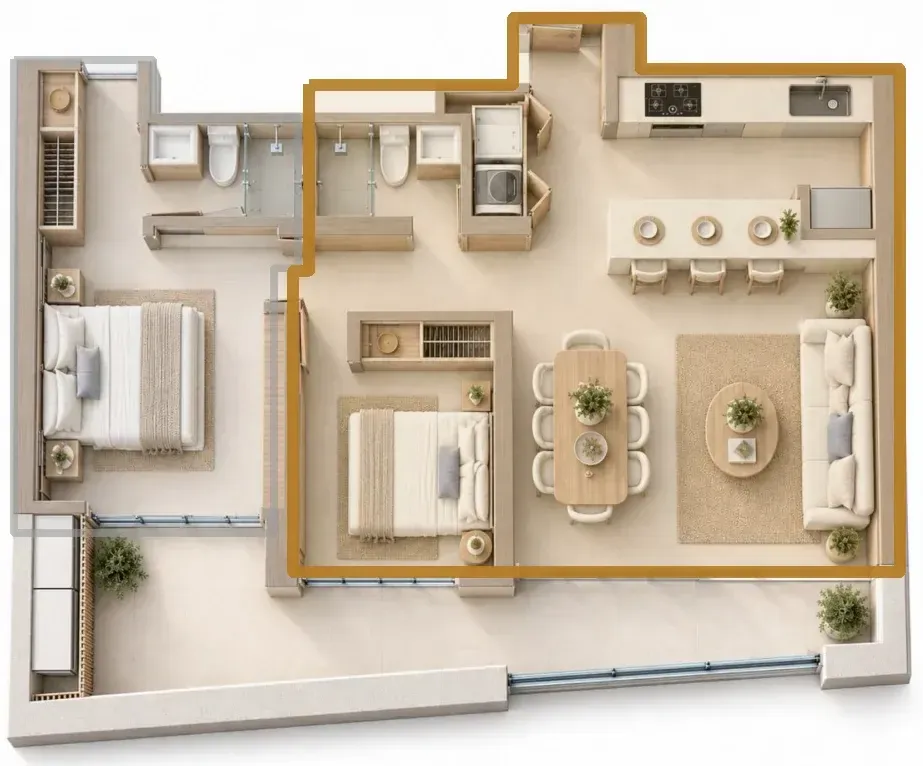
ILLUSTRATIVE FLOOR PLAN · REFERENCE LAYOUT
95.78 m² total area (approx. 1,031 sq ft). The 21.29 m² balcony (approx. 229 sq ft) is included within the 84.11 m² private area (approx. 905 sq ft); it is not added again to the total. This illustrative plan does not replace contractual documentation.
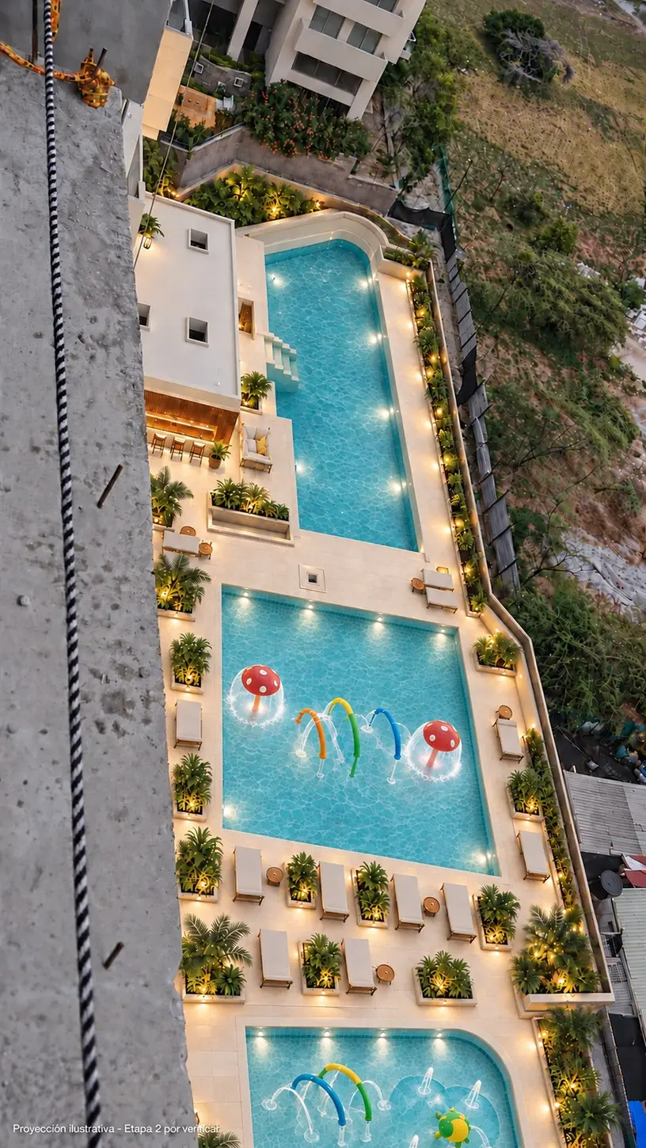
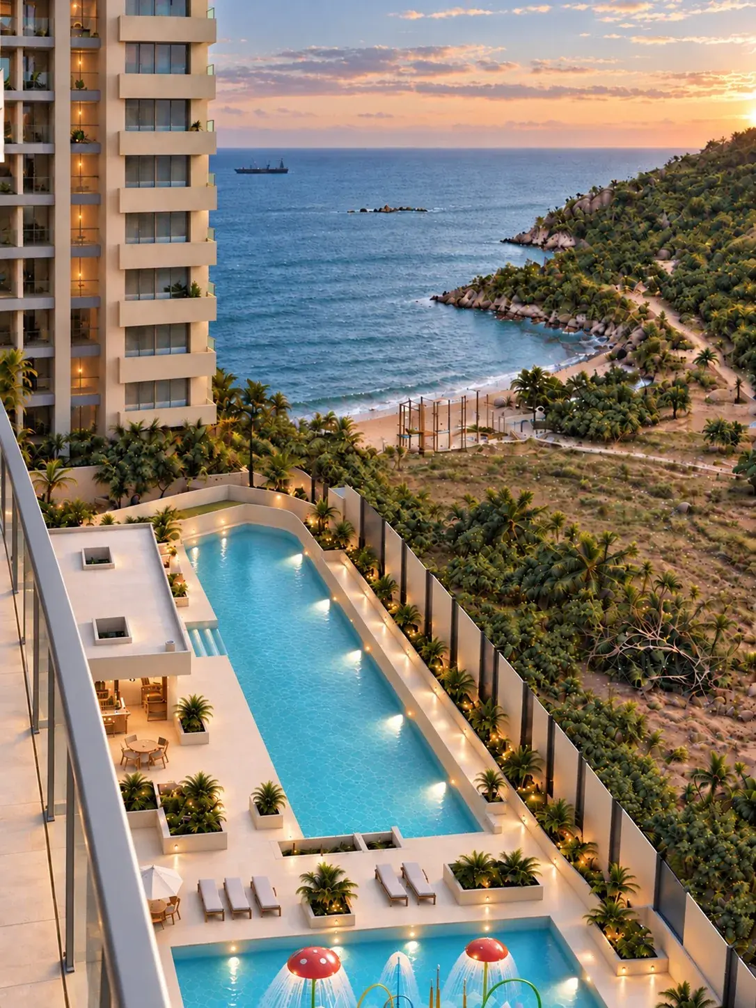
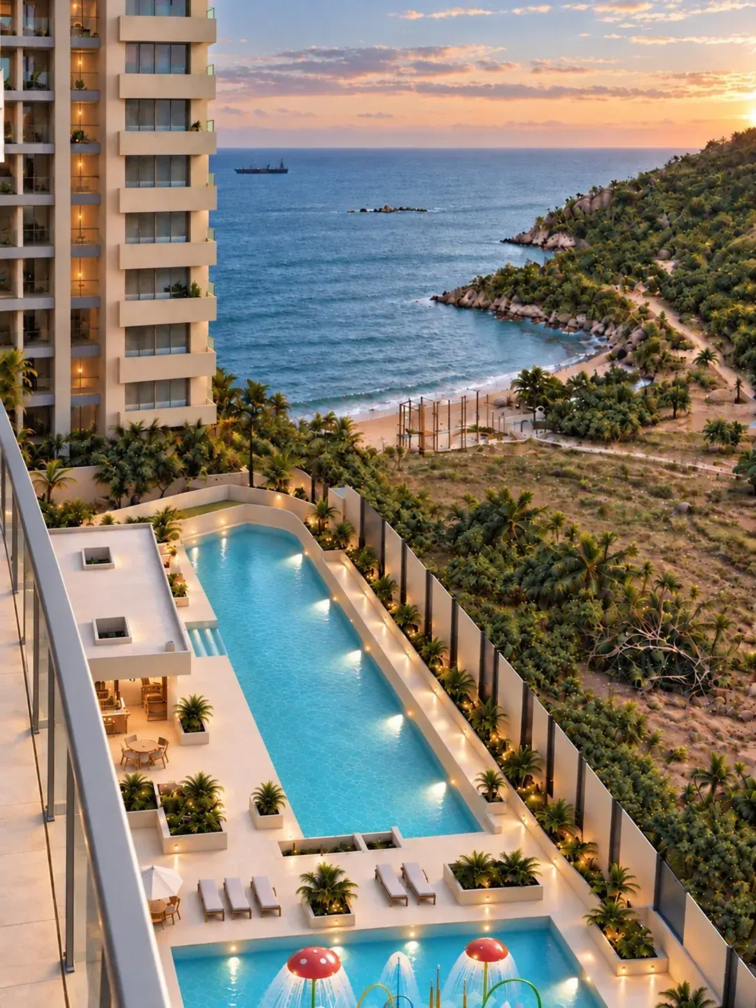
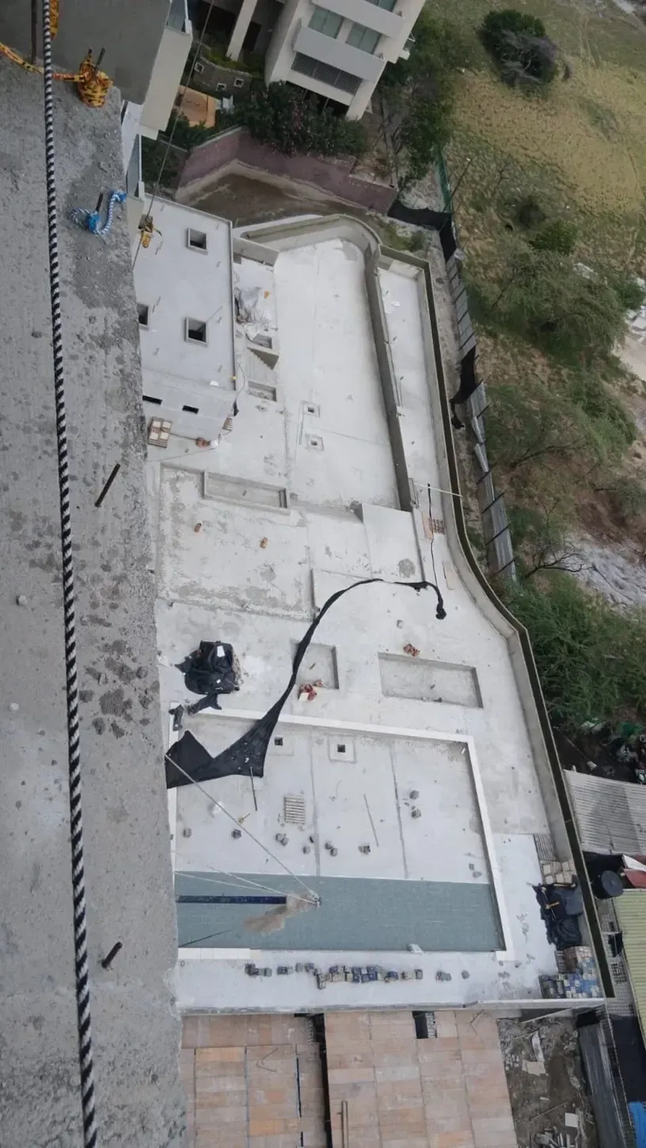
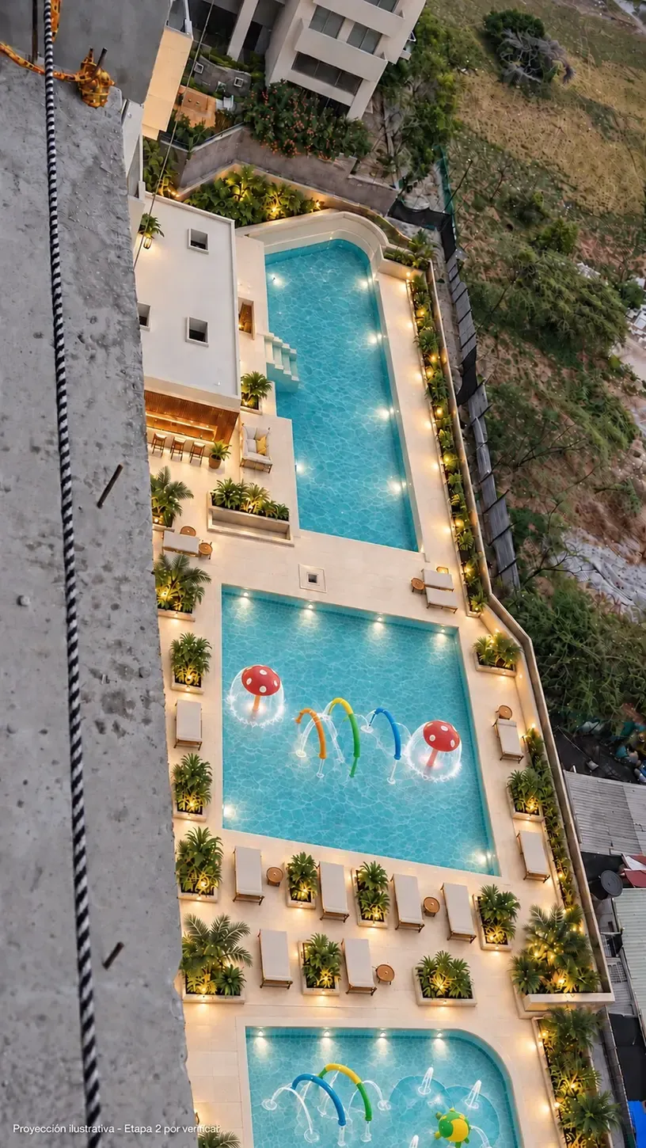
The Caribbean on your horizon. Below, the common areas are taking shape. Compare actual construction progress with visualizations of the proposed amenities.
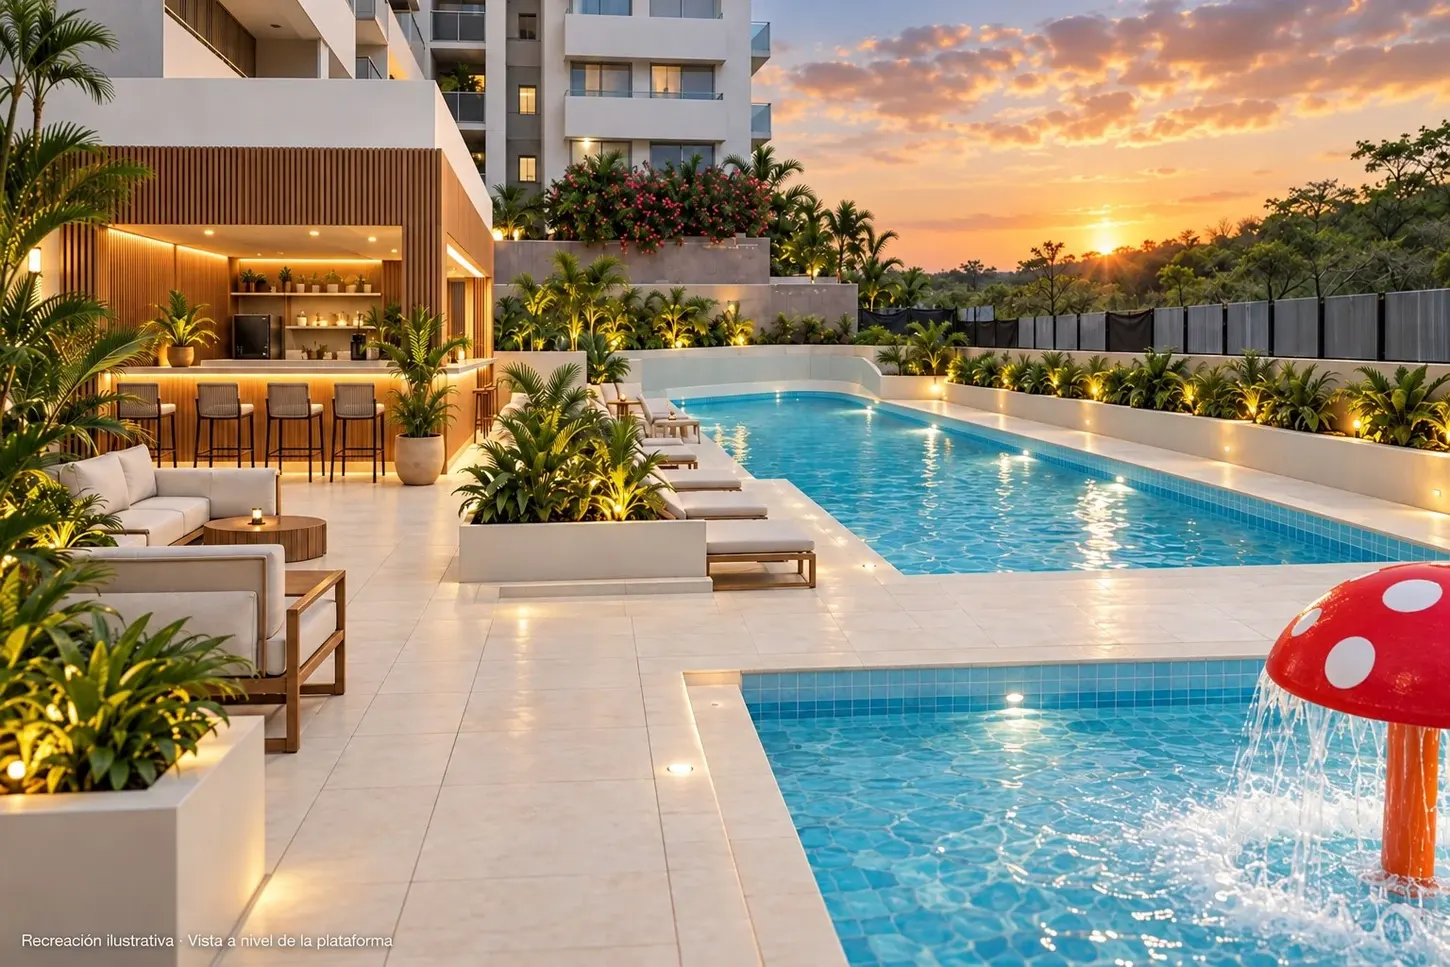
The sea, Cabo Tortuga and the amenities deck are part of the 1012’s outlook. Projected images present a proposed design, not completed facilities.
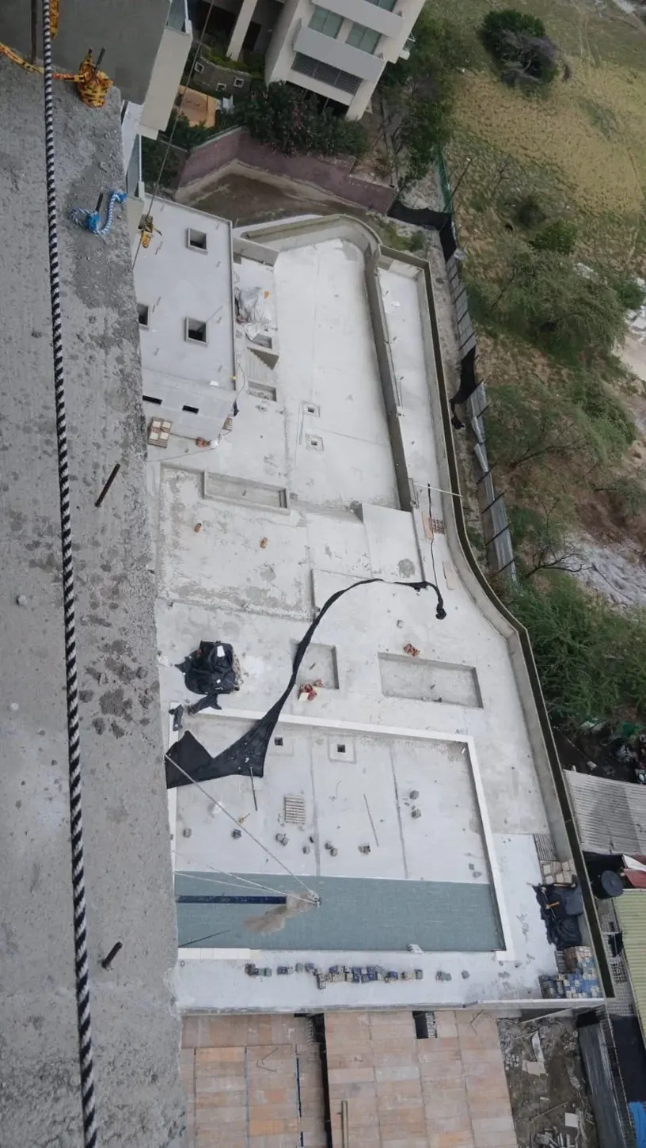
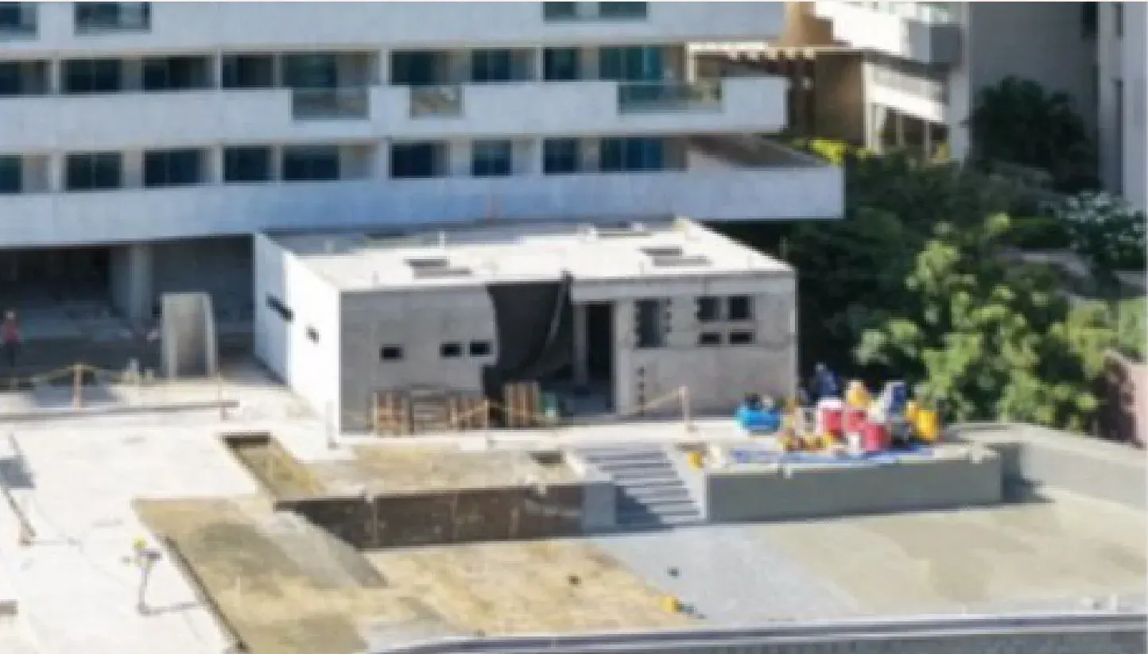
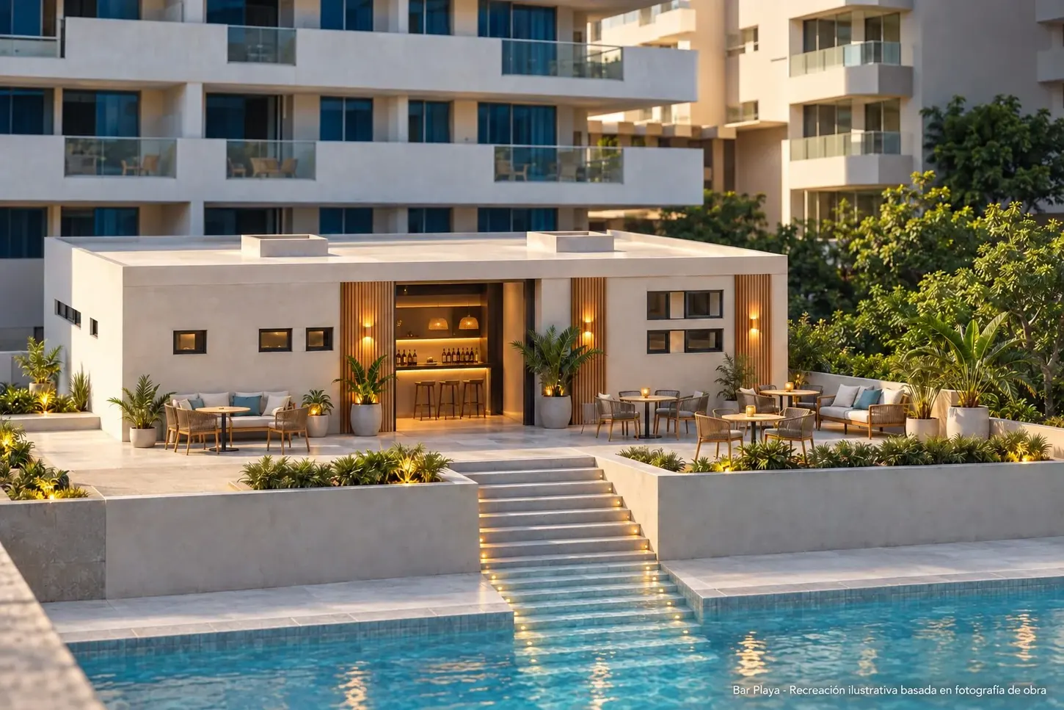
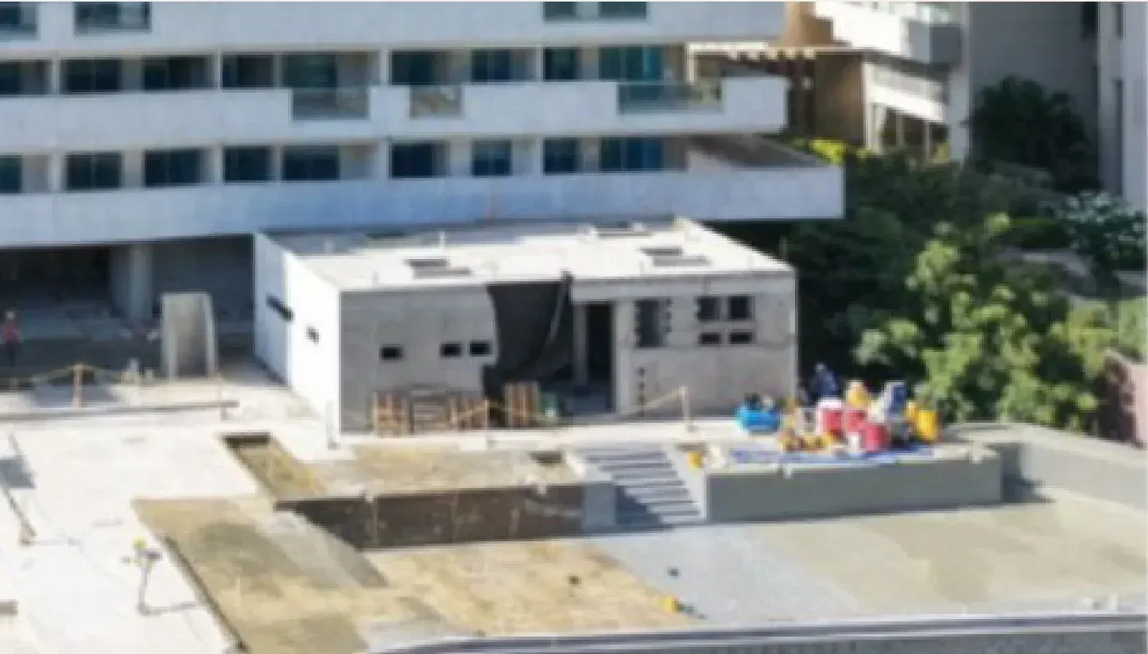
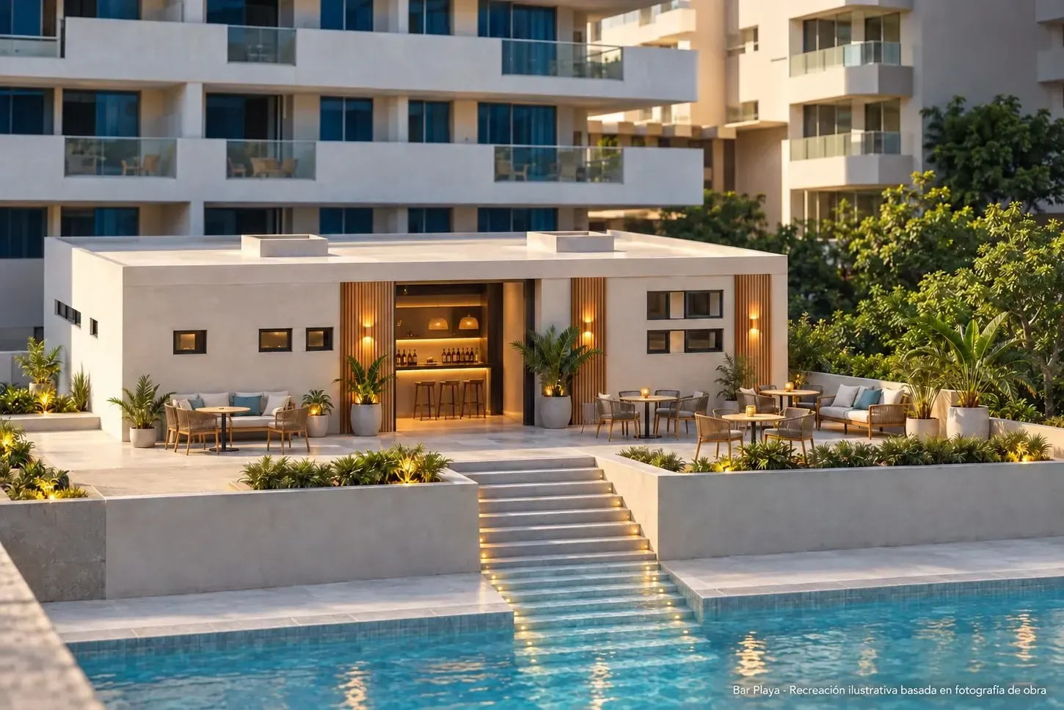
Two views of the same area: the photograph documents construction in August 2026; the illustration shows the proposed design.
ACTUAL PHOTO · AUGUST 2026Actual construction from the 1012: August 2026
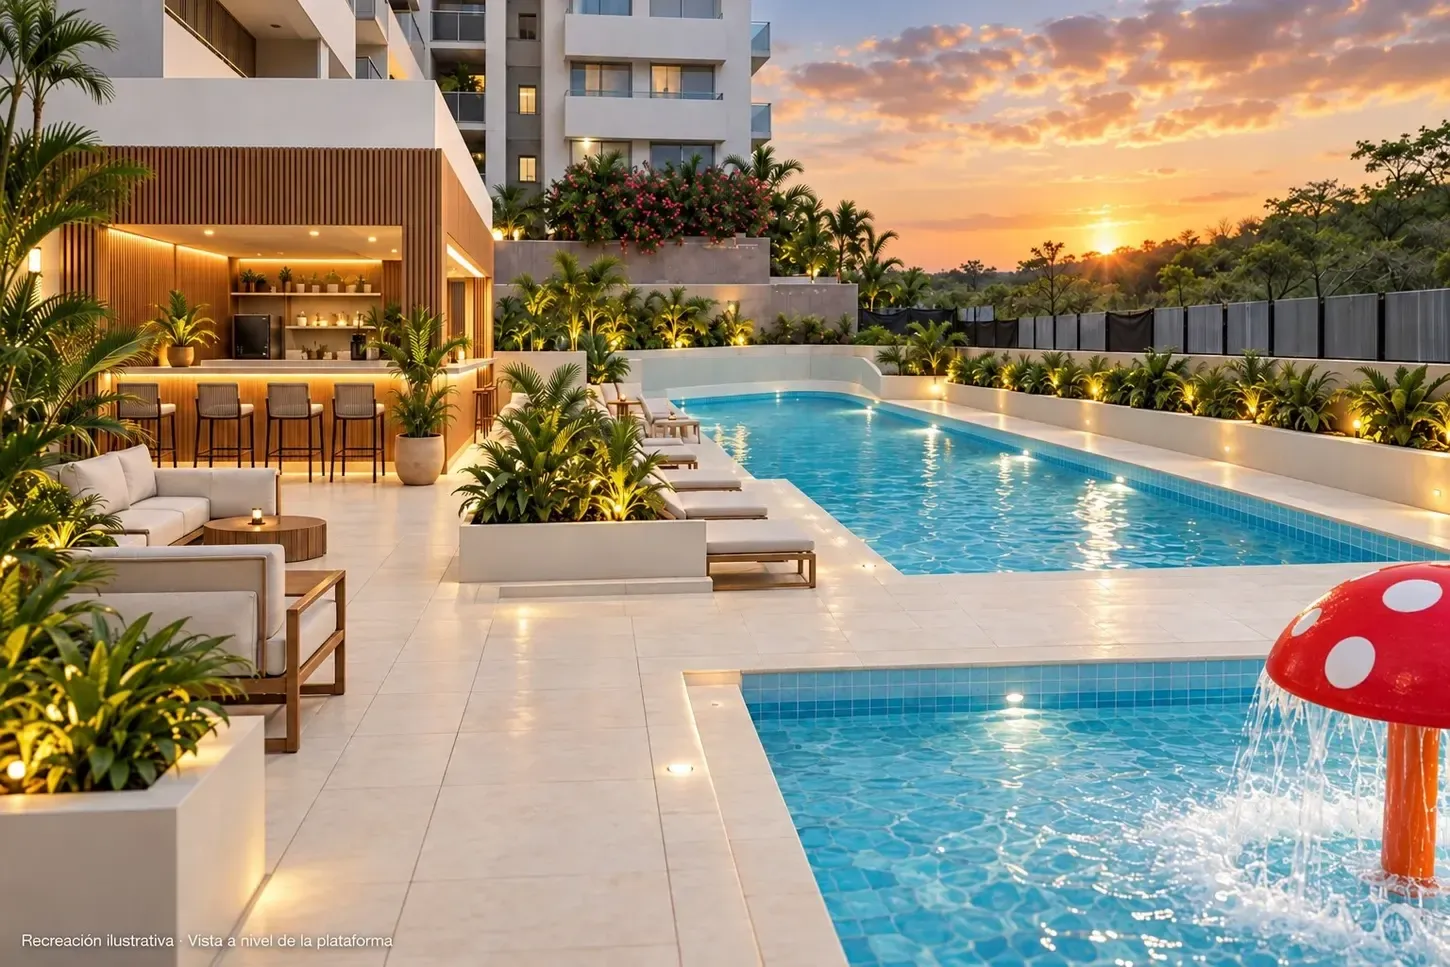
ILLUSTRATIVE RENDERINGProposed pool deckThe Beach Bar under construction and its proposed appearance are shown separately.
A look at the planned pools and Beach Bar within the project, as seen from the surroundings of apartment 1012.

ILLUSTRATIVE RENDERINGConceptual resort view
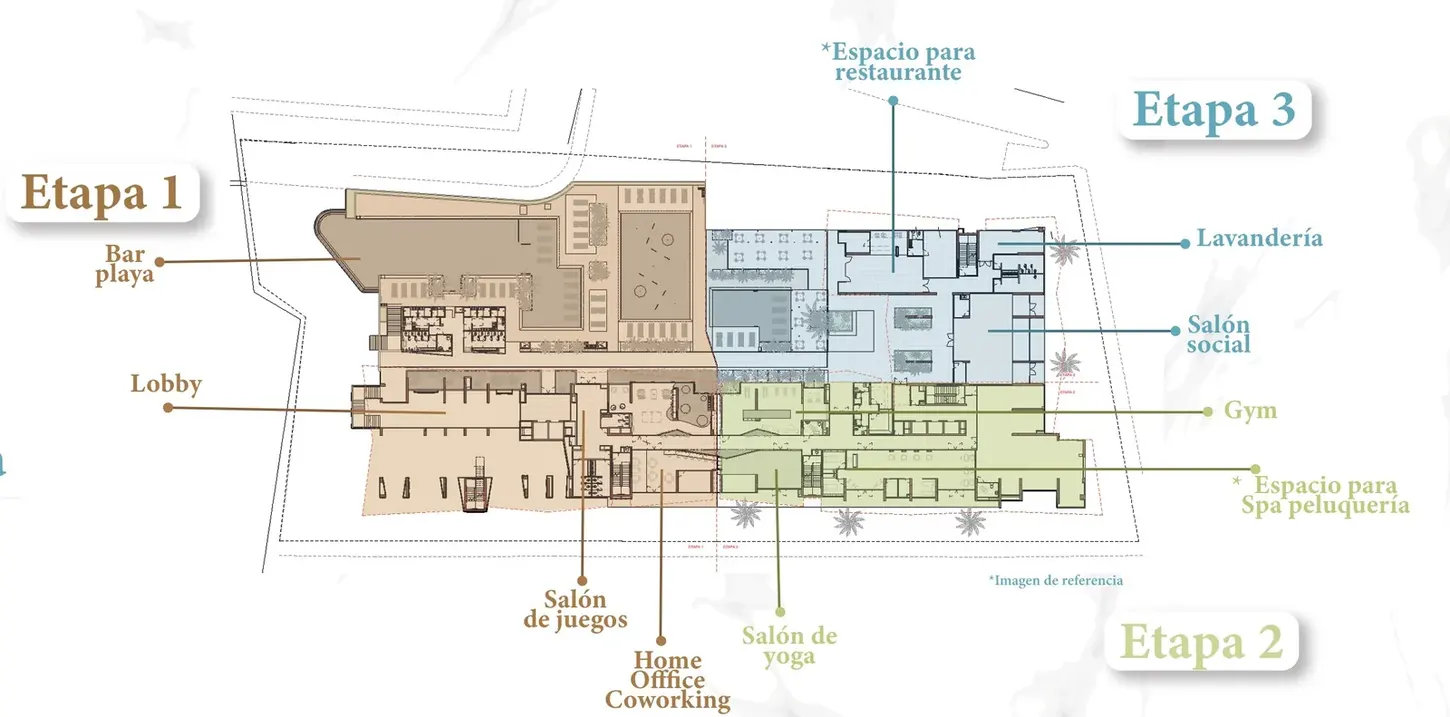
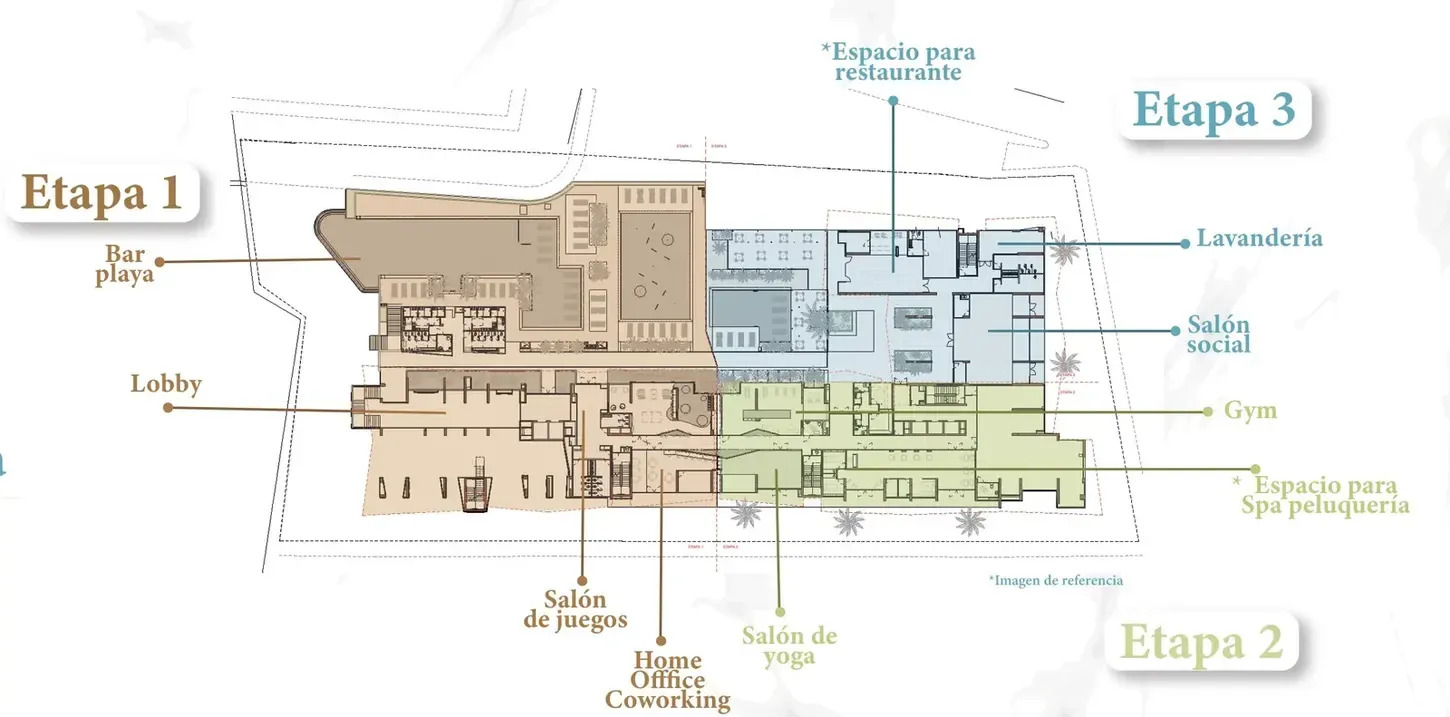
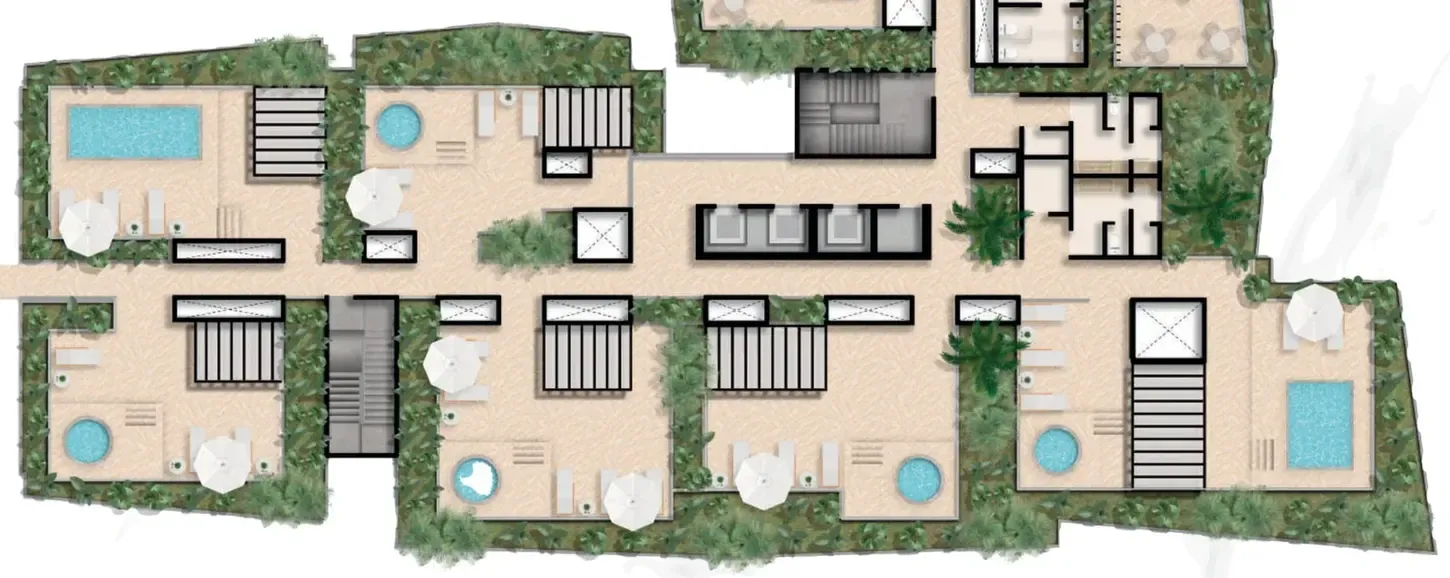
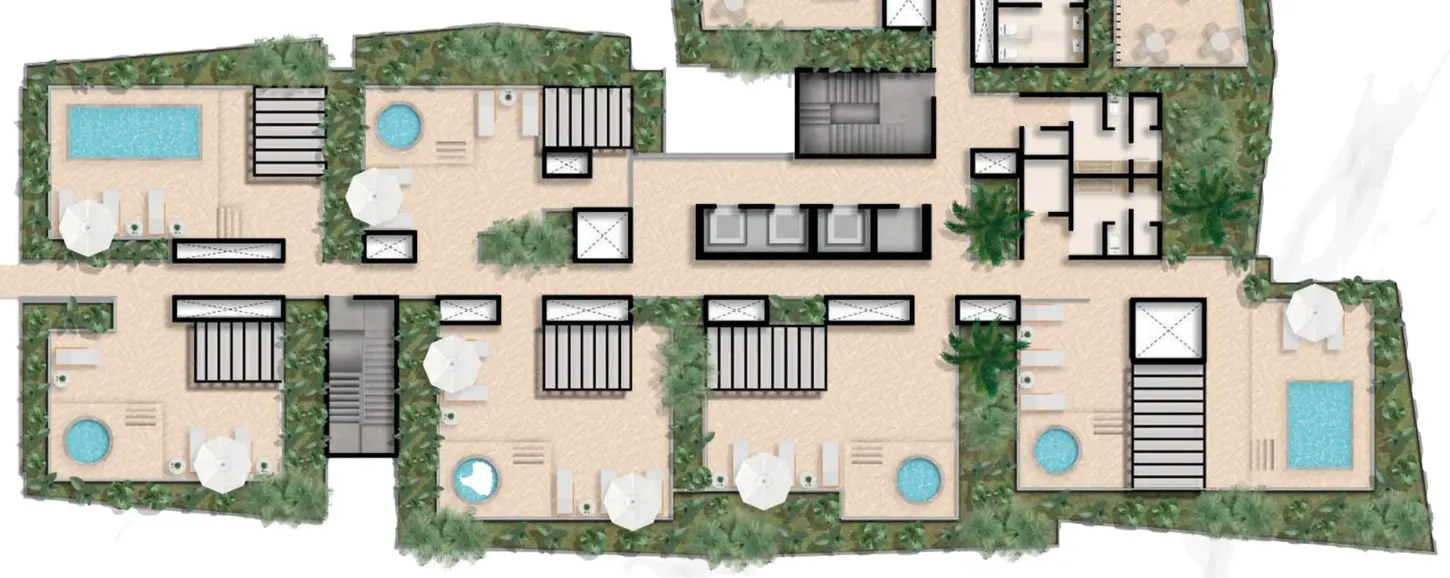
ILLUSTRATIVE REFERENCE FLOOR PLANGeneral project planAdult pool, children’s water play, Beach Bar, lobby, children’s space and coworking, as described in the brochure.
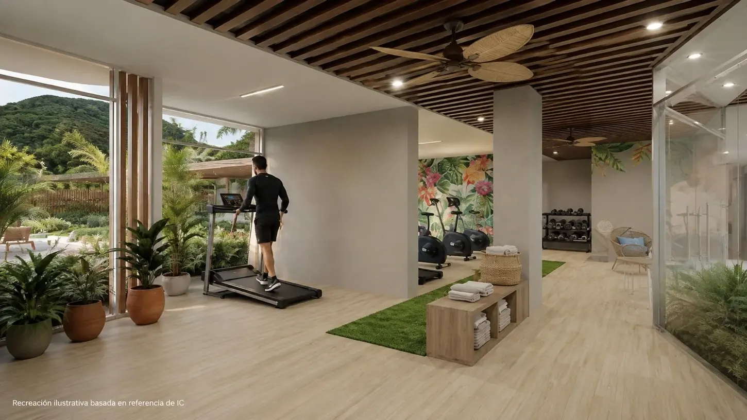
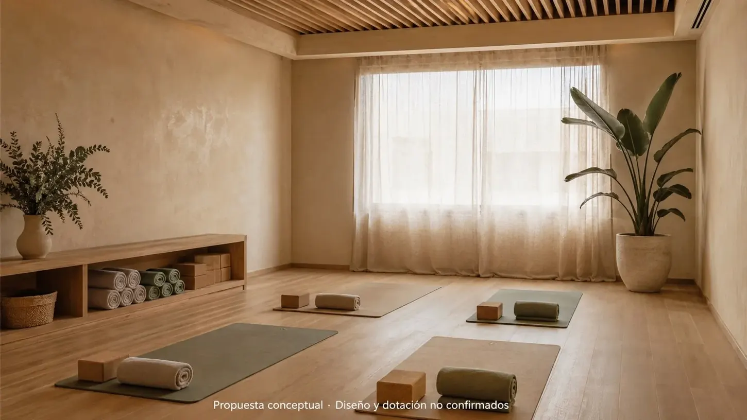
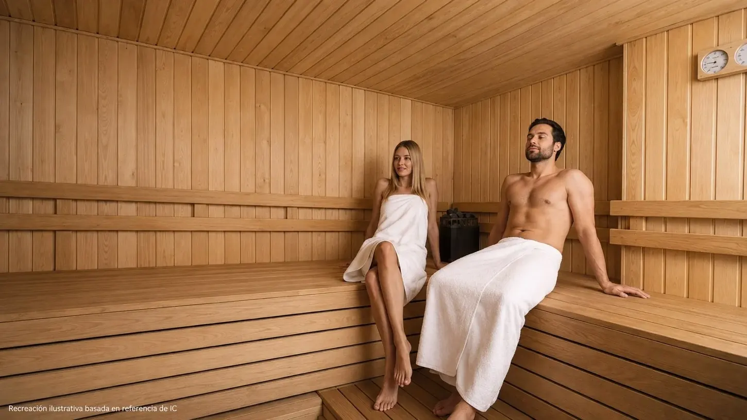
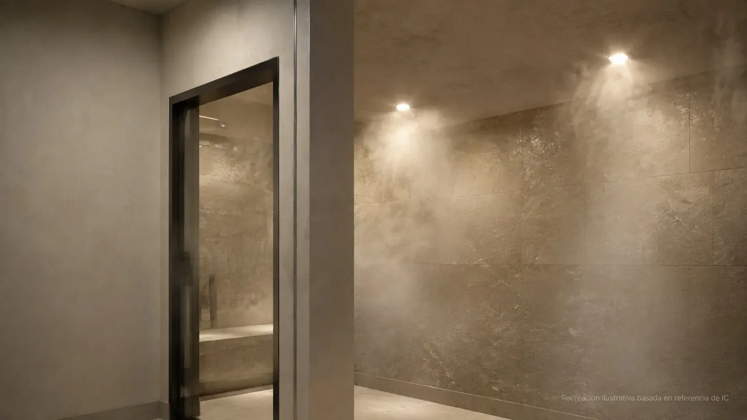
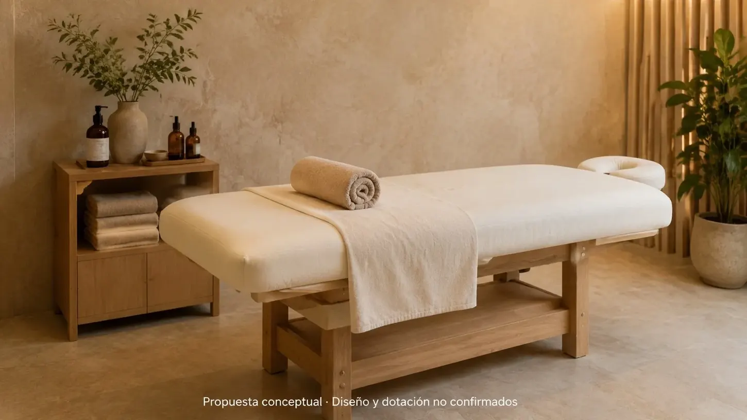
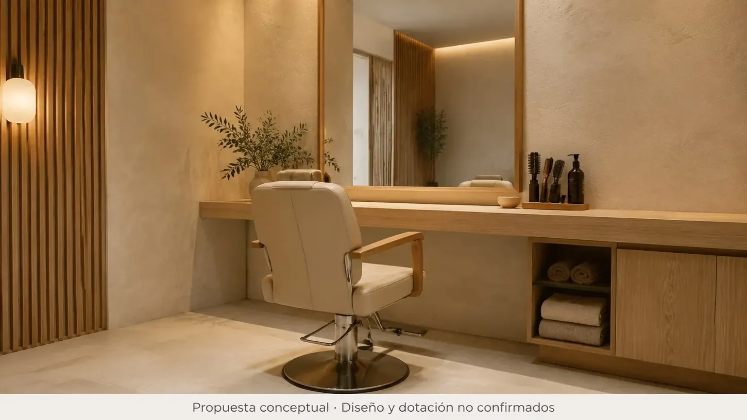
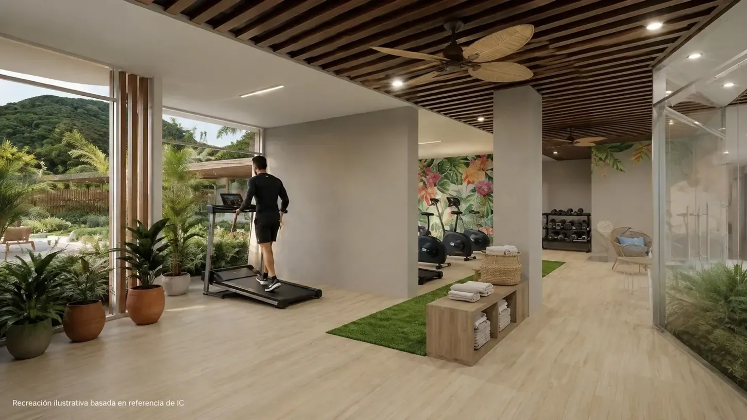
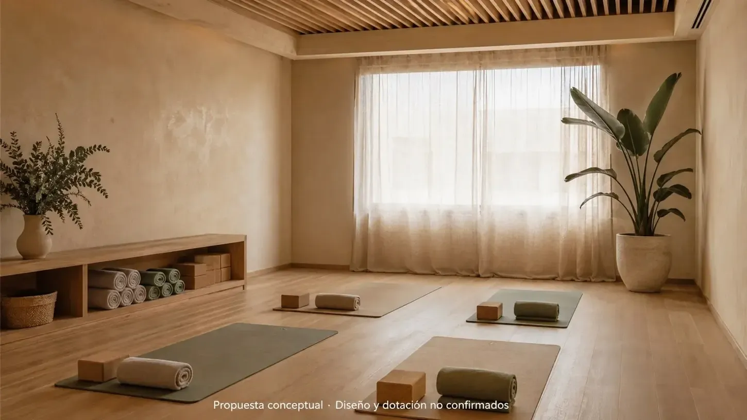
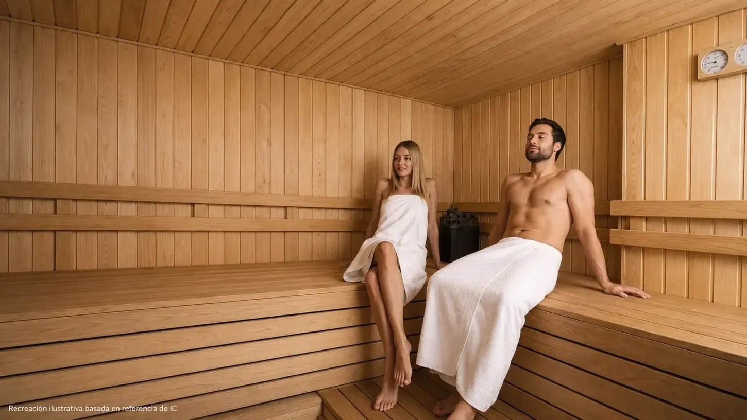
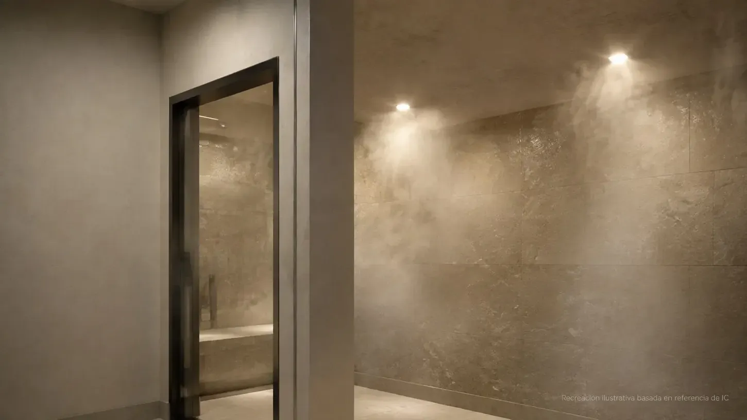
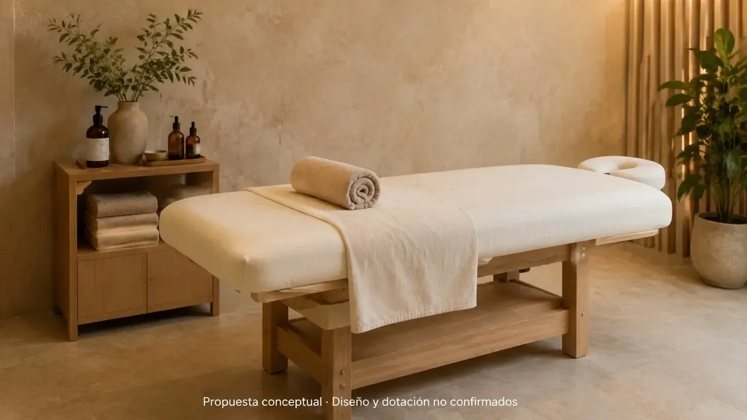
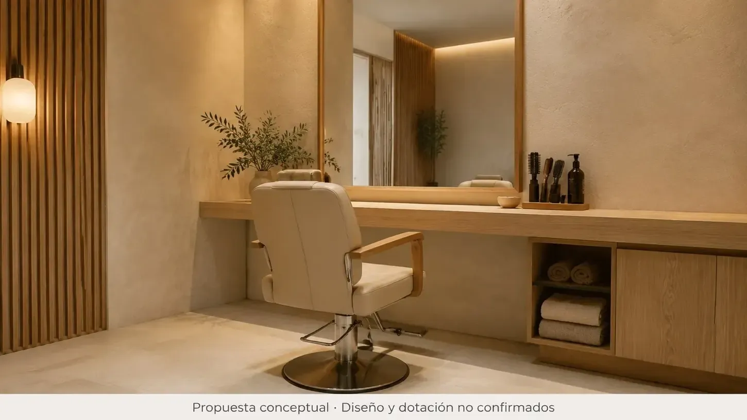
Gym, yoga, sauna, steam room, spa and salon areas, children’s pool, jacuzzis and sun loungers, as described in the brochure.
Restaurant, shared lounge, laundry, Sky Lounge and Sky Bar, as described in the brochure.
Source: IC Constructora brochure and consultation manual. Final features, phases and dates remain subject to project documents.
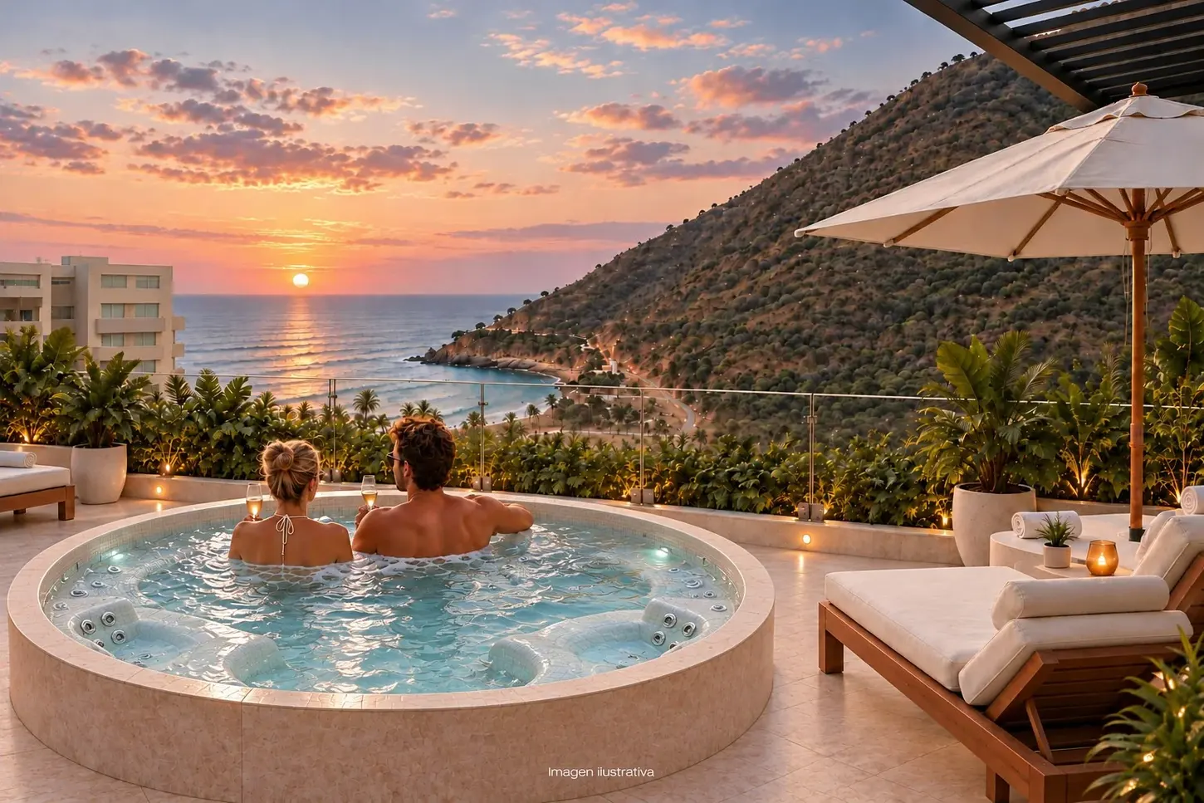
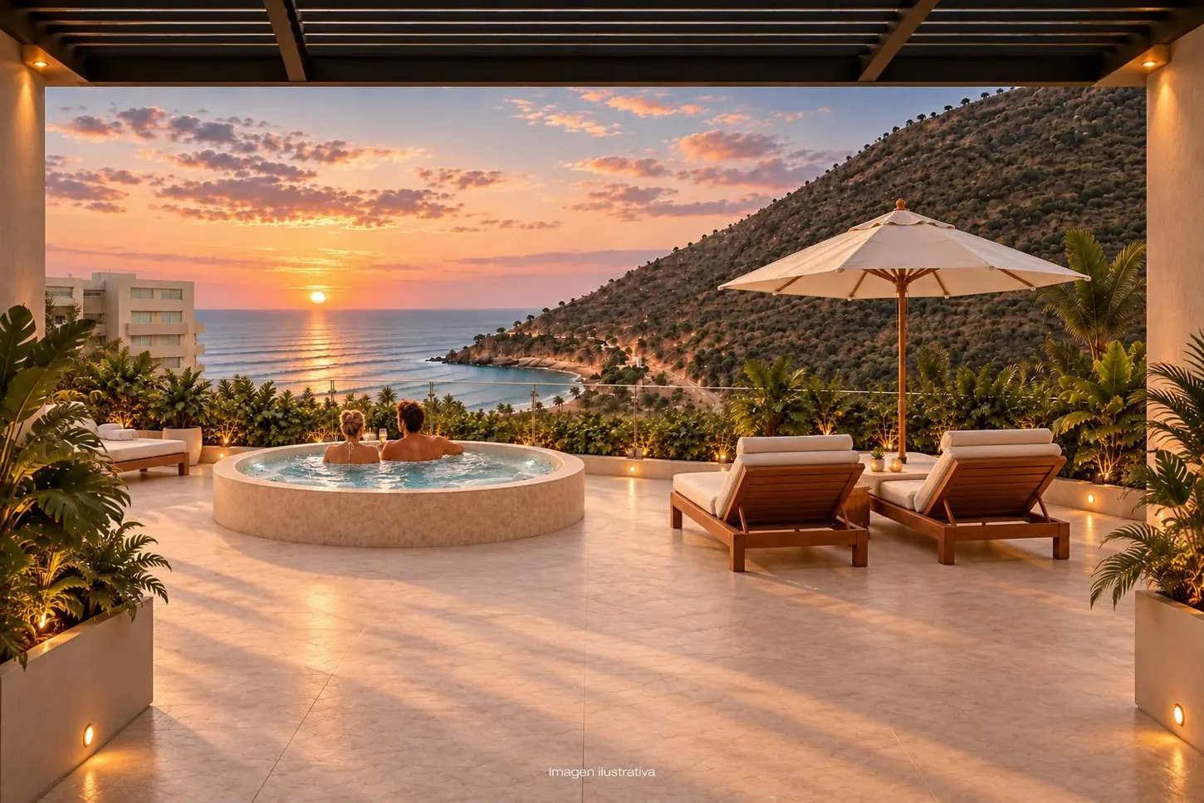
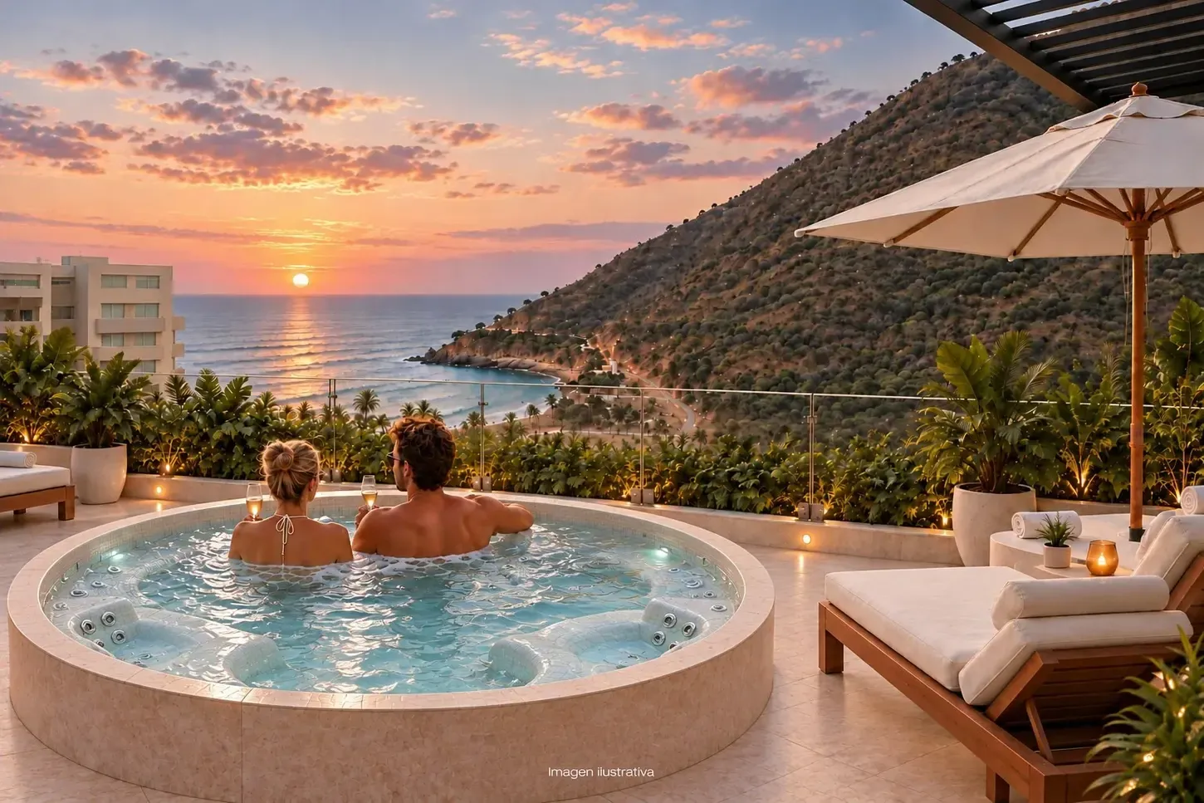
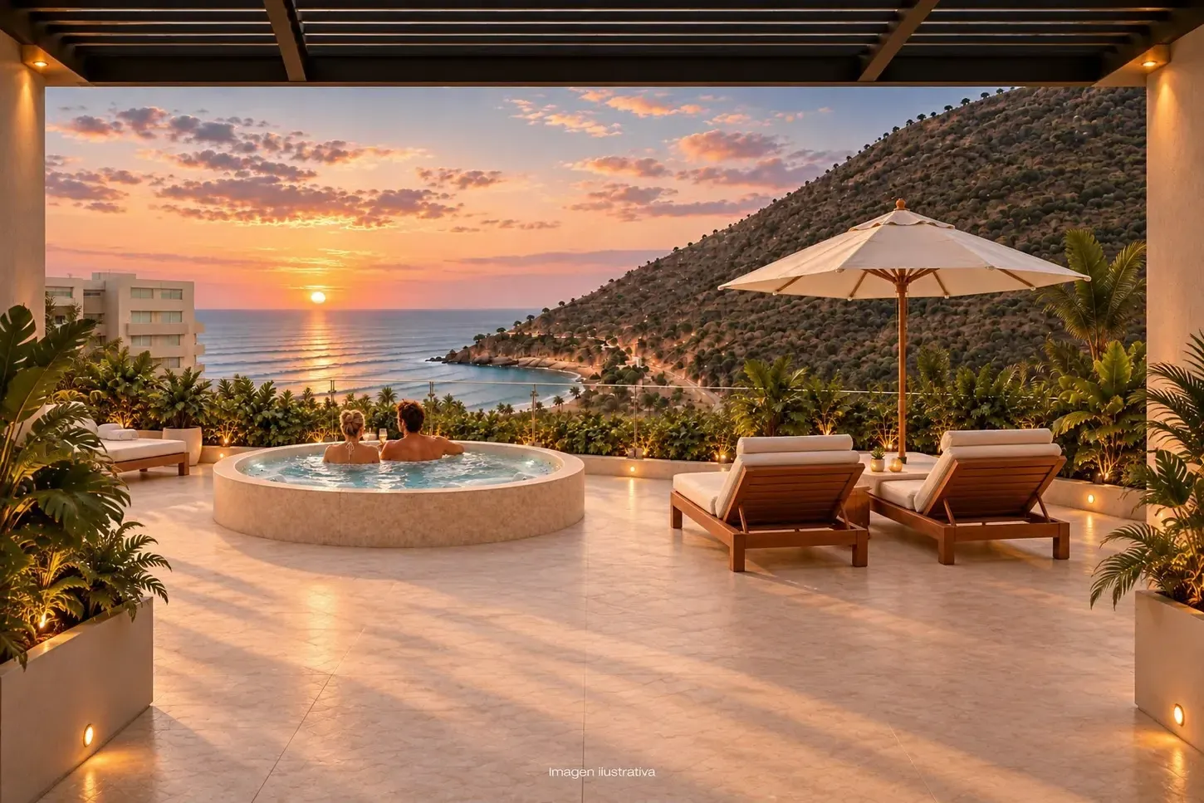
Living in the 1012 also means enjoying Tower 2’s surroundings. Its planned rooftop features seven shared jacuzzis and sun loungers overlooking Cabo Tortuga.
ROOFTOP · SEVEN SHARED JACUZZIS
Gym · Yoga · Sauna · Steam Room · Spa · Hair Salon
Illustrative visualizations of projected amenities. Design, fit-out and operations are subject to project documentation.
Avia Suites, backed by Grupo Aviatur, includes Praia Natura among its projects. It offers voluntary marketing and tourism management for the apartment, subject to terms that must be confirmed with the operator.
Participation does not guarantee occupancy, income or return on investment.
Accommodation channels subject to the agreement.
OperationsReservations, guest services, cleaning and management according to the agreed scope.
TermsEligibility, condominium bylaws, services, fees and costs subject to verification.
Your place in the Caribbean: Tower 2, 12th floor, with a continuous balcony, two bedrooms and the flexibility of a lock-off layout.
Approx. US$382,000 at the illustrative reference rate of COP 3,183.07 per US$1 (October 16, 2026). USD equivalent is indicative only and subject to exchange-rate fluctuations. The asking price remains COP 1,215,000,000, subject to the assignment terms and transaction documents.
Request assignment terms ↗| Project | Bedrooms | Advertised area | Price in COP |
|---|---|---|---|
| Praia Natura 1012 Assignment of rights | 2 | 95.78 m² Approx. 1,031 sq ft · total, balcony included | COP 1,215 million Asking price |
| Santúa Sierra | 1 | 39.5 m² Advertised area | From COP 715 million |
| Santúa Mar | 2 | 118 m² Advertised area | From COP 2,135 million |
| Santúa Mar | 2 | 116.5 m² Advertised area | From COP 2,328 million |
Commercial sources: Santúa Sierra ↗ · Santúa Mar ↗
Apartment 1012 is already taking shape. With visible construction progress, you can plan your investment today.
From the Caribbean to the peaks, a city where nature, culture and history meet.
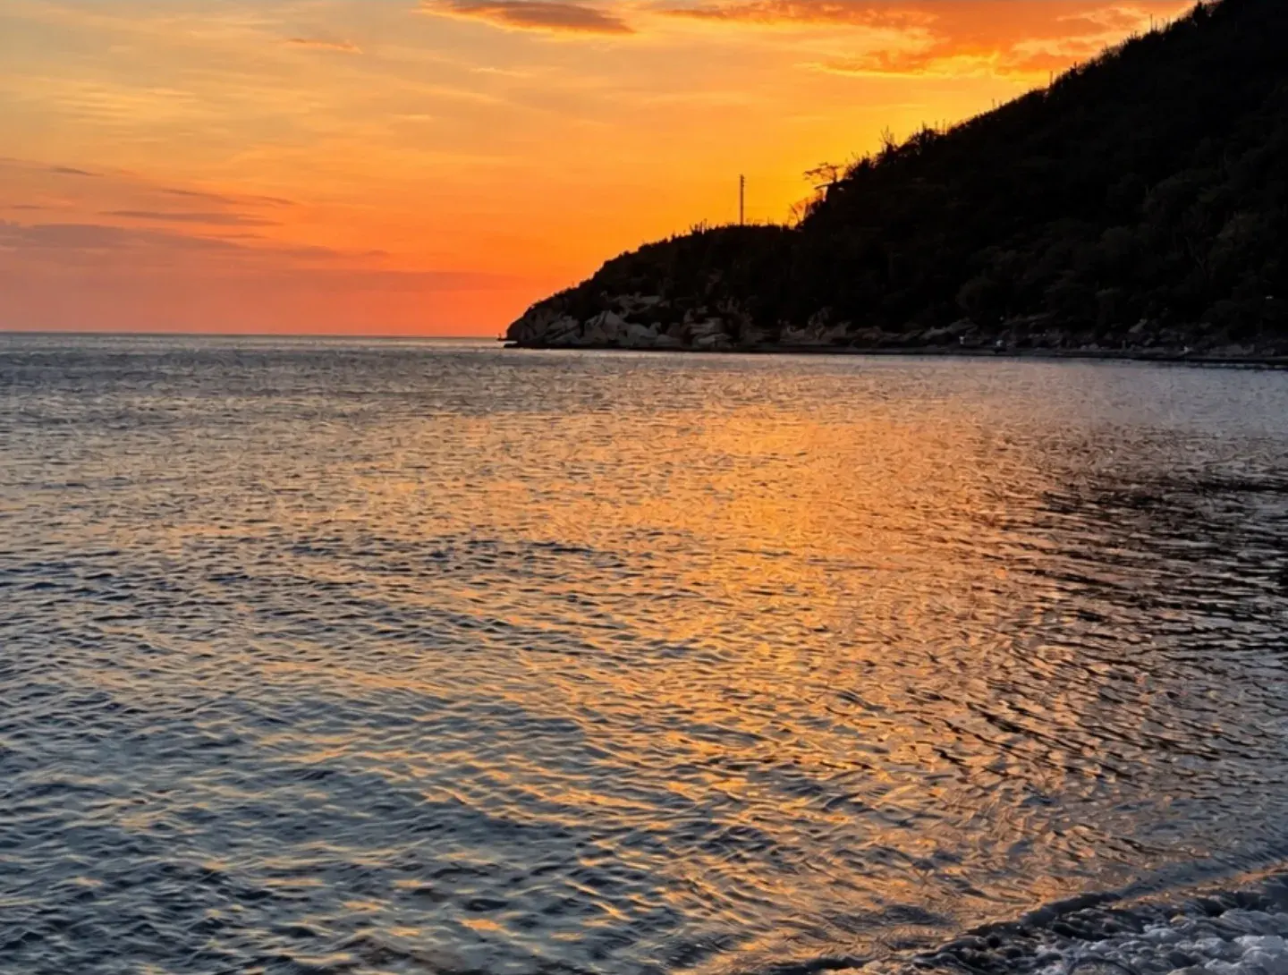
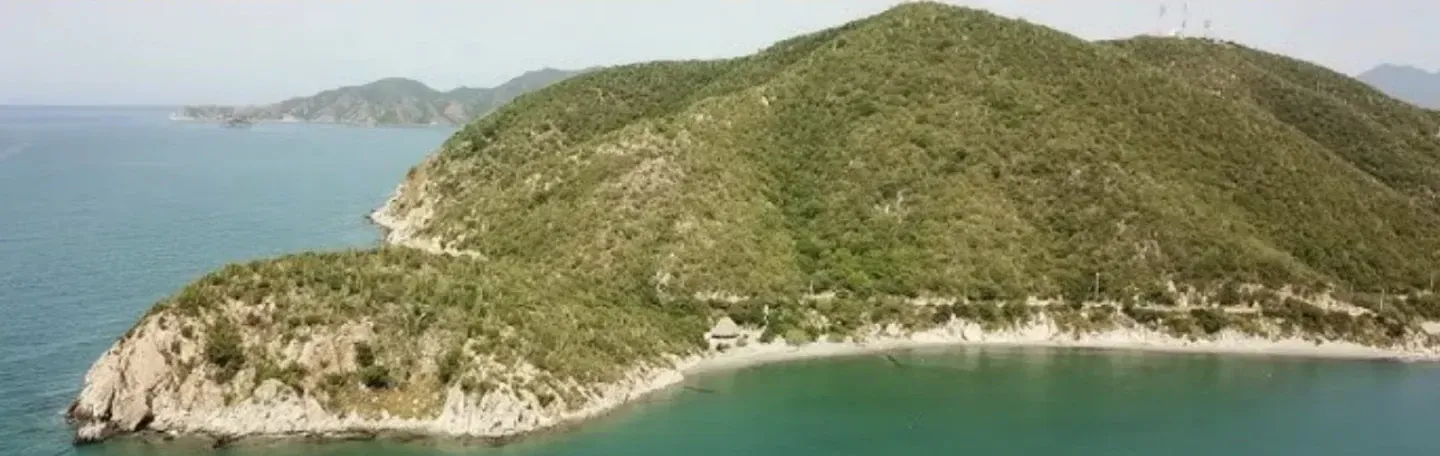
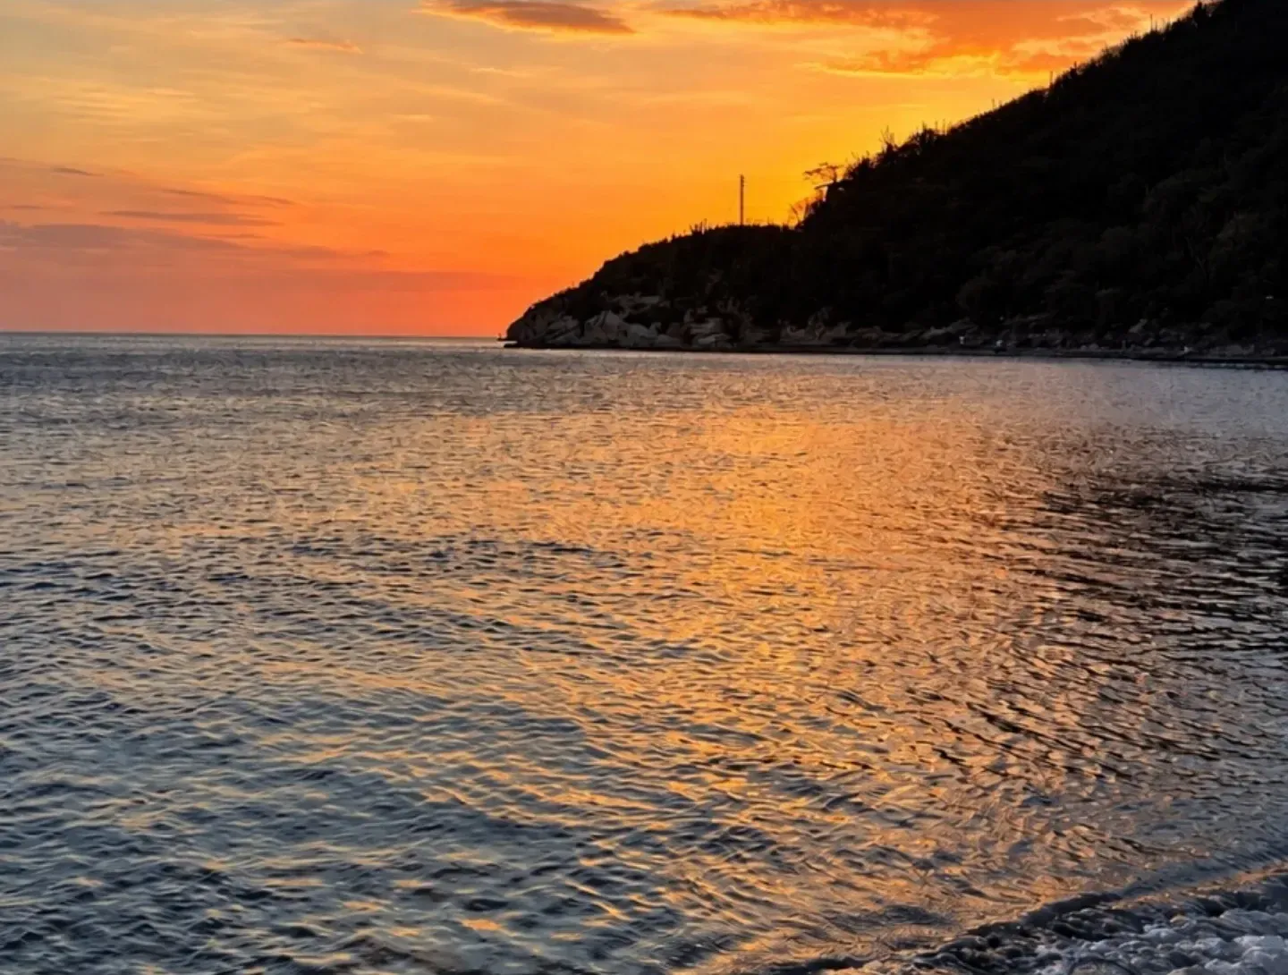
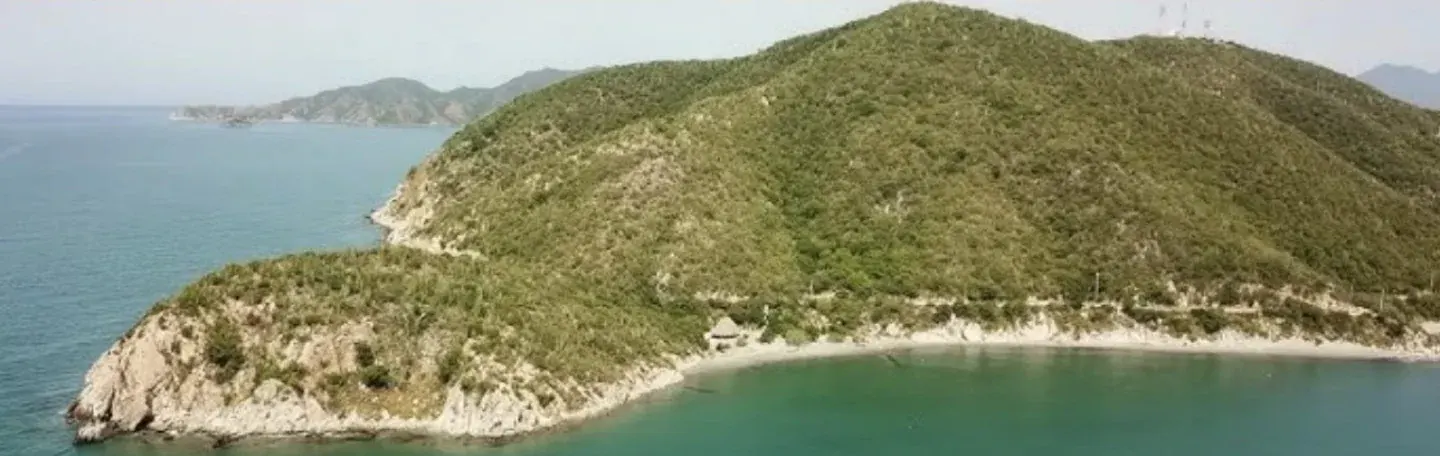
ACTUAL PHOTO OF THE AREACabo Tortuga and the Caribbean Sea

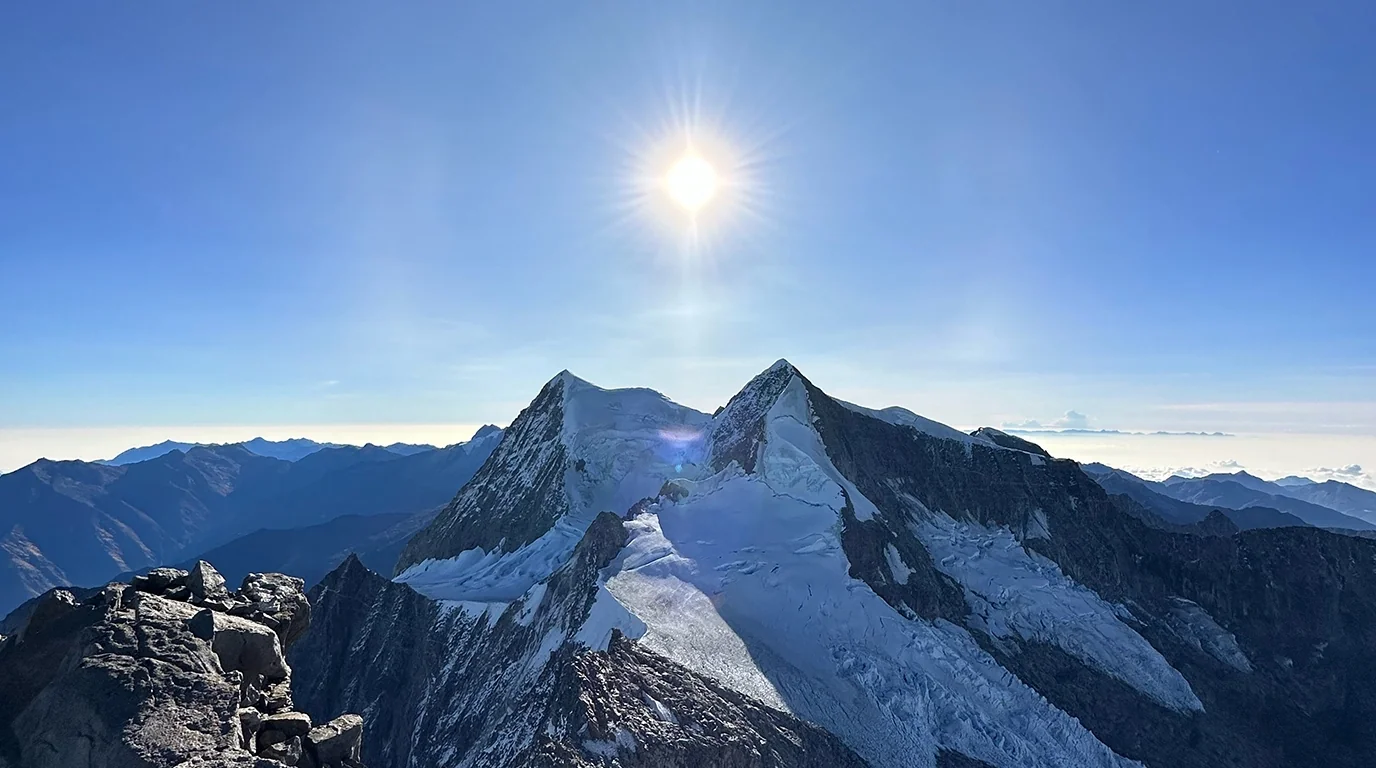
Santa Marta brings together the Caribbean Sea and the Sierra Nevada de Santa Marta, the world’s highest coastal mountain range.
It is the ancestral territory of the Kogui, Arhuaco, Wiwa and Kankuamo peoples, whose traditional knowledge system has been recognized by UNESCO.
Its Historic Center, Tayrona National Park and Quinta de San Pedro Alejandrino complete the destination’s natural and cultural richness.
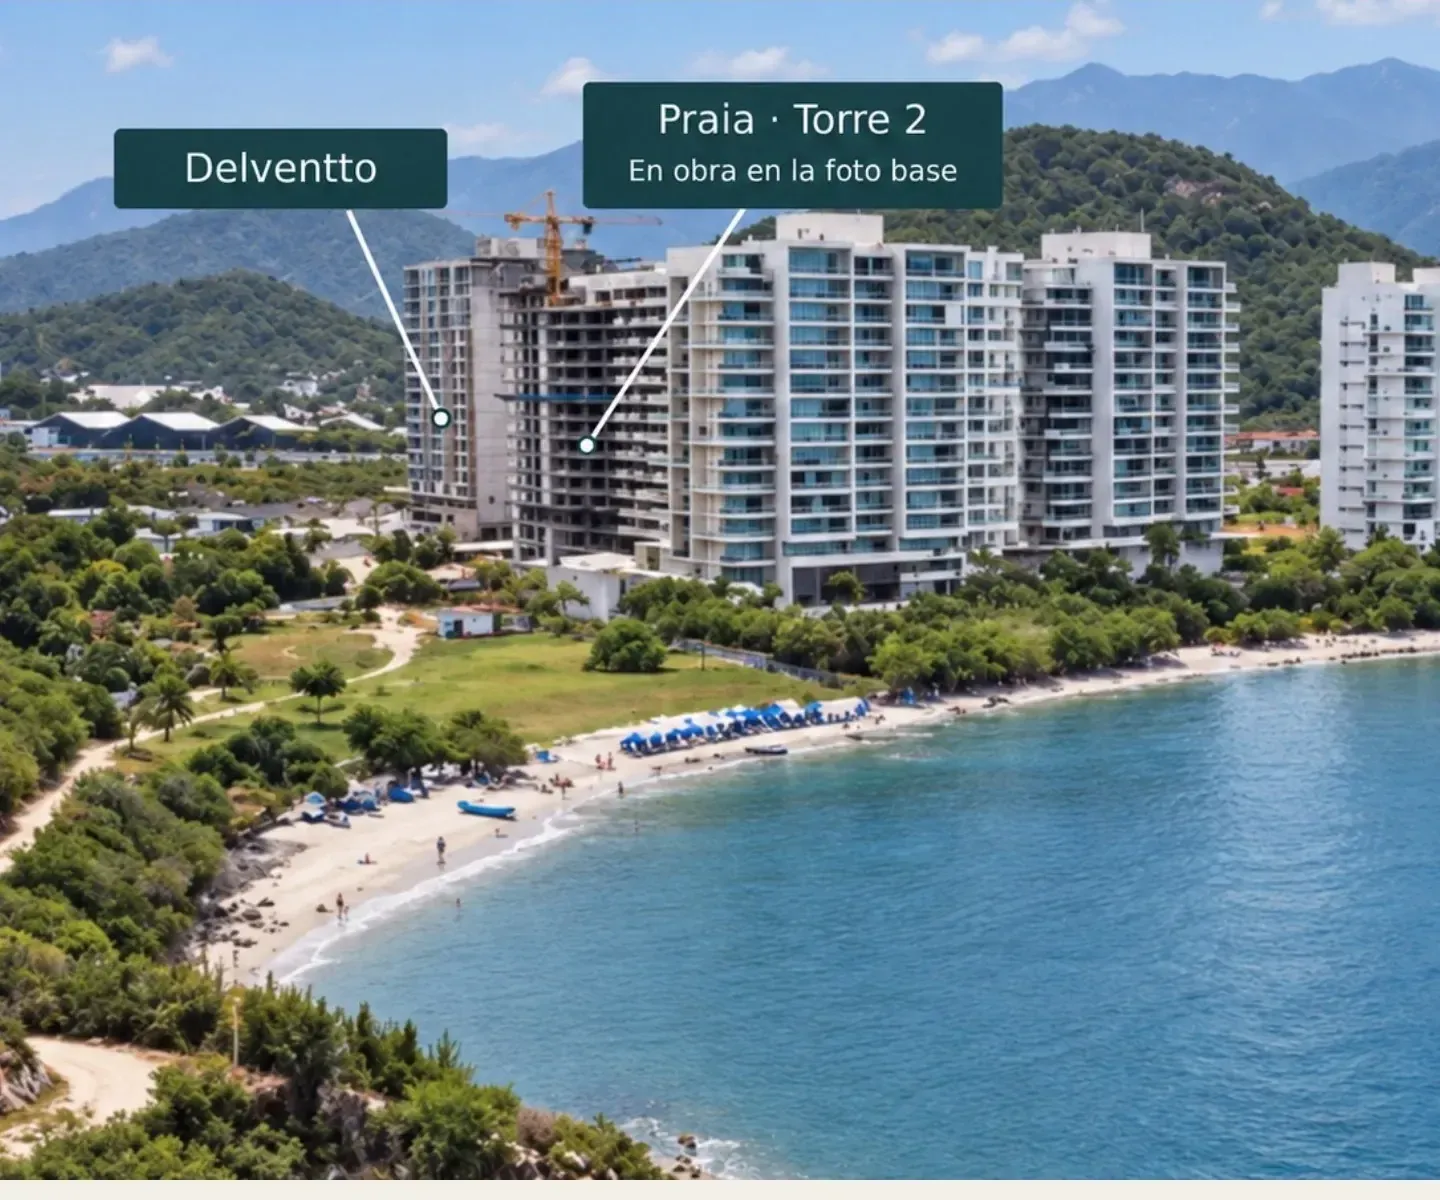
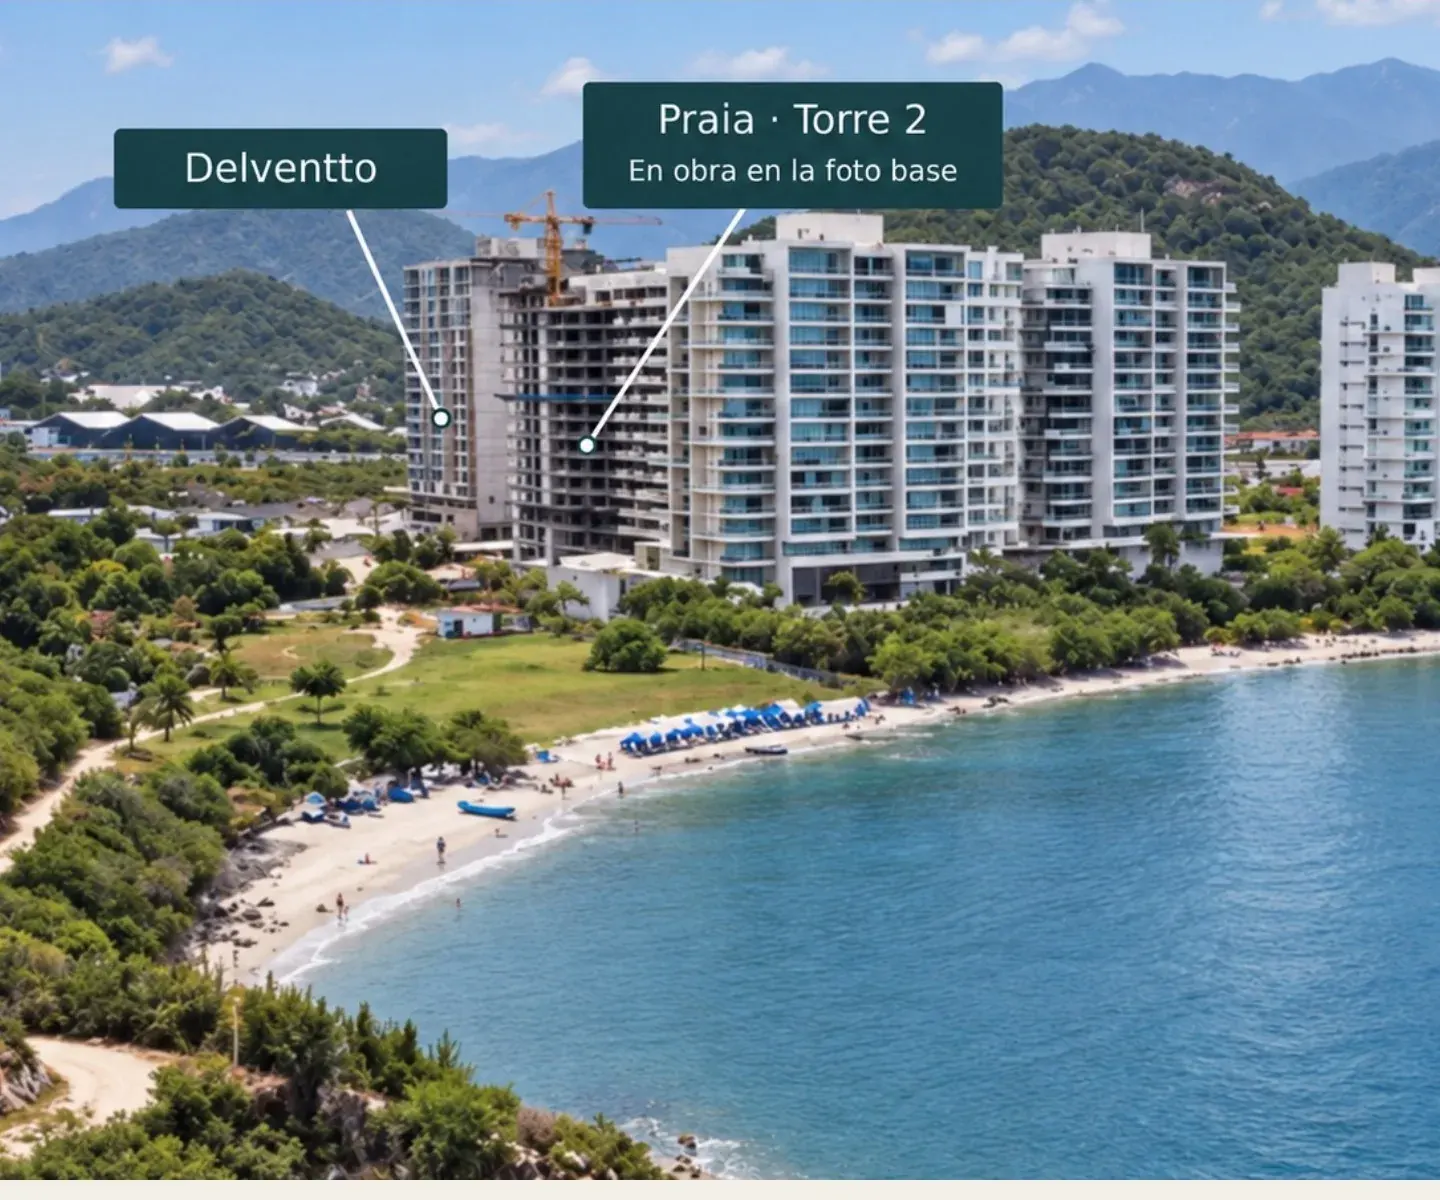
The bay, hills and sunset create a calm, naturally sheltered setting. Actual photographs of Cabo Tortuga and the area around Praia Natura identify Tower 2 in the aerial view.
Sea, mountains and an apartment with two entrances. Learn about the assignment terms for the 1012.
Tower 2 · 12th floor · 95.78 m² (approx. 1,031 sq ft) total · Lock-off suite
Visualization based on actual construction photographs. Finishes and furnishings are illustrative.
Hallway and two entrances · illustrative rendering